 blog
10 Retaining Wall Design Ideas for Backyard Slopes
Table of Contents
- Why a Retaining Wall Is the First Step Toward a Usable Backyard
- 10 Retaining Wall Design Ideas for Backyard Slopes
- 1. Terraced Garden Beds That Follow the Slope
- 2. Natural Stone Walls With Built-In Seating
- 3. Boulder Walls for a Natural Landscape Look
- 4. Timber Walls for Affordable Garden Borders
- 5. Concrete Block Walls for a Sturdy, Contemporary Finish
- 6. Corten Steel Planters and Edging
- 7. Multi-Tiered Walls That Create Outdoor Living Space
- 8. Walls With Integrated Water or Fire Features
- 9. Dry-Stacked Stone for a Rustic, Functional Wall
- 10. Segmental Walls With Curves and Steps
- Terraced Retaining Wall Ideas That Add Usable Yard Space
- Best Retaining Wall Materials for Slopes
- Retaining Wall Drainage Solutions Every Slope Needs
- How to Build a Retaining Wall on a Slope
- When to Call a Professional and What to Expect
- Frequently Asked Questions
Last Updated: October 15, 2026
Why a Retaining Wall Is the First Step Toward a Usable Backyard
A sloped backyard looks like a problem until you see it as space waiting to be unlocked.
Water runs downhill. On a bare slope, it carries soil with it, causing erosion and leaving a muddy, unstable yard.
But a retaining wall is an engineering problem, not just a landscaping one. Here are ten design ideas for backyard slopes, plus materials, drainage, and how the build works.
Natural Resources Conservation Service guidance on slope stability and erosion
10 Retaining Wall Design Ideas for Backyard Slopes
These ten ideas cover the full range of materials and styles. Some suit gentle grade changes; others handle steep slopes and heavy soil. Match the idea to your site, not the other way around.
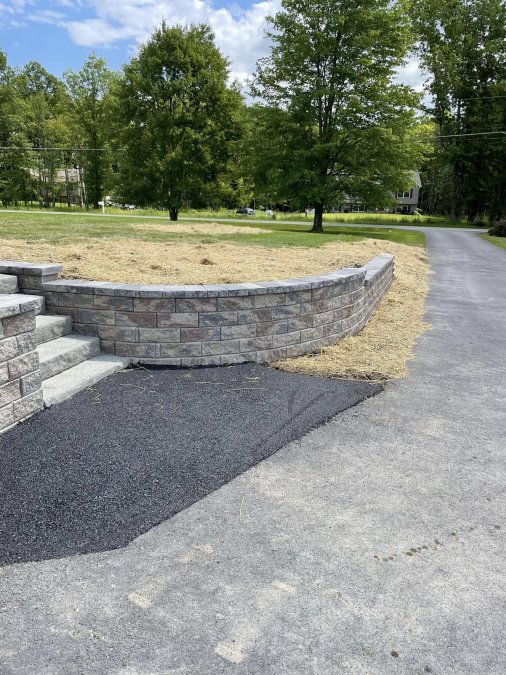
1. Terraced Garden Beds That Follow the Slope
Terraced retaining wall ideas turn one steep bank into level planting beds. Each tier holds soil in place and gives you flat ground for vegetables, flowers, or shrubs, ideal on long, gradual slopes where you want garden space rather than one tall wall.
2. Natural Stone Walls With Built-In Seating
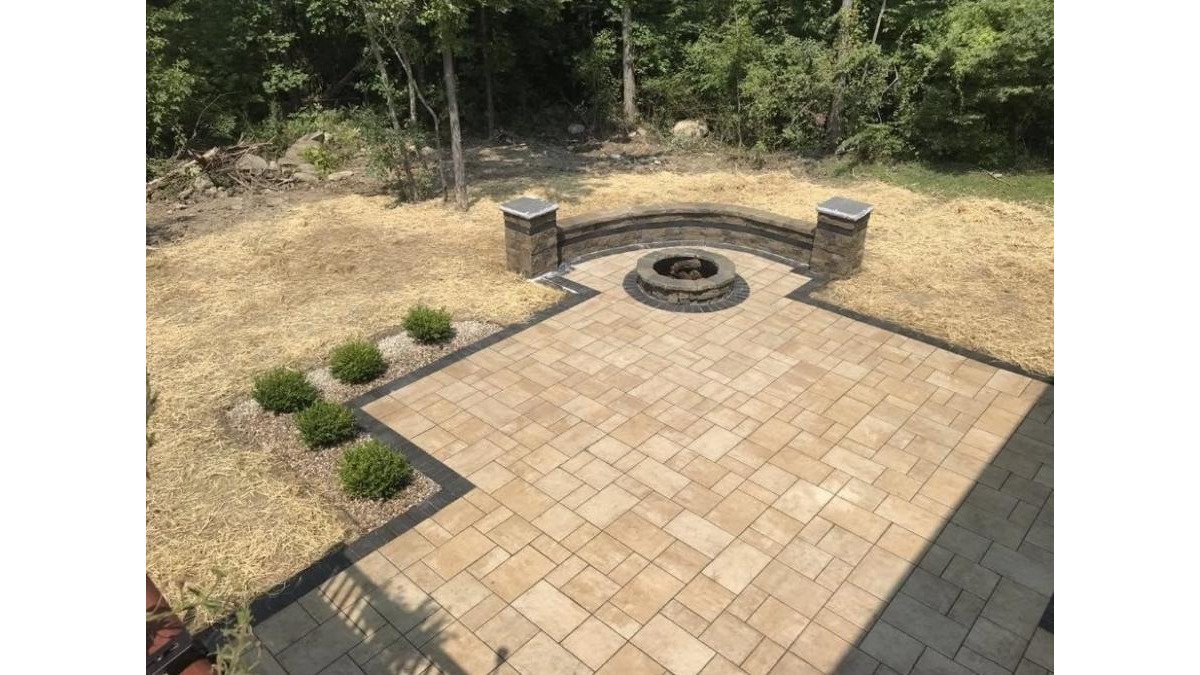
Natural stone gives a wall warmth and permanence no block can match. Add a capped section at seat height, and the wall becomes a bench, a favorite around patios and fire features.
3. Boulder Walls for a Natural Landscape Look
Boulder walls use large, irregular rocks stacked to follow the slope. They blend into a natural landscape and handle grade changes without a formal, straight line, sturdy, eye-catching, and ideal where a manicured look would feel out of place.
4. Timber Walls for Affordable Garden Borders
Wood retaining walls are the affordable option for low walls and garden borders. Pressure-treated timber is easy to work with and fits a rustic yard, but it has a shorter lifespan than stone or concrete and needs periodic replacement.
5. Concrete Block Walls for a Sturdy, Contemporary Finish
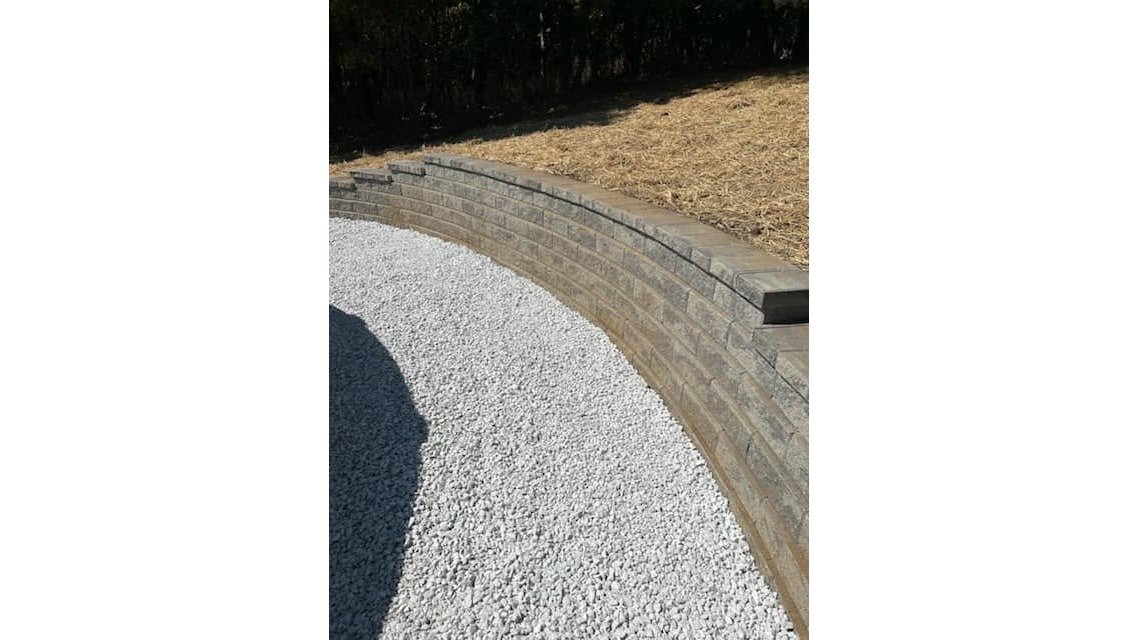
Concrete blocks build a sturdy, clean wall with a modern look. Segmental systems stack without mortar, speeding construction, a strong choice for taller walls and heavy soil.
6. Corten Steel Planters and Edging
Corten steel develops a weathered, rusted finish that suits contemporary design. It works well as planter edging and low retaining borders, sharp and minimal, but best for shorter height changes.
7. Multi-Tiered Walls That Create Outdoor Living Space
A multi-tiered wall breaks a tall slope into shorter steps. Each level becomes usable yard space for an outdoor living area, fire feature, or water feature, how you turn a steep bank into a real backyard.
8. Walls With Integrated Water or Fire Features
Some walls do more than hold soil. Build a water feature into the face or run a fire feature along the cap, and the wall becomes the centerpiece of your outdoor space. Plan utilities and drainage before construction, not after.
9. Dry-Stacked Stone for a Rustic, Functional Wall
Dry-stacked stone fits tightly without mortar, giving a rustic, natural look. It drains well because water passes between the stones, ideal for low walls and garden borders with a relaxed, hand-built feel.
10. Segmental Walls With Curves and Steps
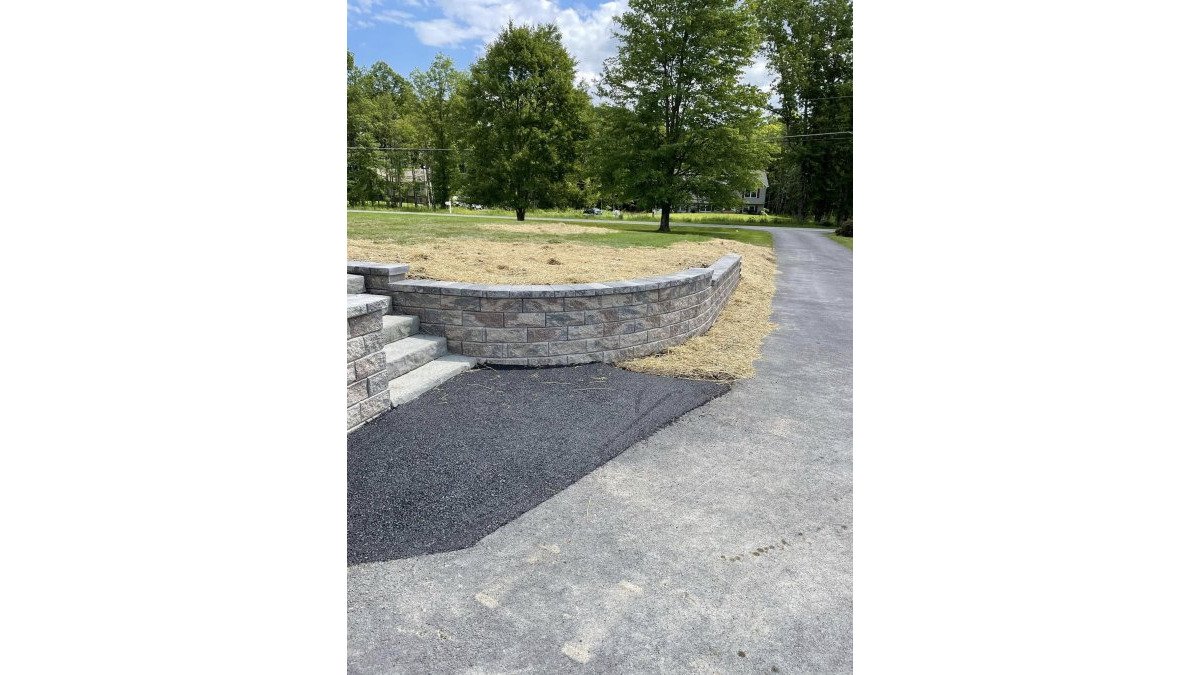
Segmental walls with curves and steps follow your yard's natural shape. Curves soften the look, and steps let you move safely between tiers, adding usable yard space while keeping circulation easy.
Terraced Retaining Wall Ideas That Add Usable Yard Space
Terracing is the best way to gain flat ground on a steep slope. Instead of one tall wall, you build two or three shorter walls that step up the hill, each tier creating a level area for a patio, garden bed, or seating.
The math matters. Shorter walls are safer and less likely to need an engineer, and a series of low walls spreads soil pressure across more structure.
For a sloped yard, we plan tiers around how you'll use the space:
- A lower tier for a patio or fire feature
- A middle tier for planting beds or a lawn
- An upper tier for privacy plantings or a garden
Each tier also slows runoff and gives water a place to soak in before it reaches the next level.
Best Retaining Wall Materials for Slopes
The best retaining wall material for slopes depends on height, soil, water, and how long you want the wall to last. Each material trades looks, lifespan, and engineering demands.
Here's how we match material to the site:
| Material | Best For | Typical Height Range | Lifespan | Maintenance |
|---|---|---|---|---|
| Natural stone (mortared) | Tall walls, custom look, heavy soil | Up to several feet with engineering | Decades | Low |
| Segmental concrete block | Sturdy, modern walls, taller grades | Up to several feet with geogrid | Decades | Low |
| Timber (pressure-treated) | Low walls, garden borders | Low walls only | Shorter, plan on replacement | Higher |
| Boulder | Natural, irregular slopes, informal lines | Low to moderate | Decades | Low |
| Corten steel | Contemporary edging, planter borders | Low height changes | Decades | Low |
| Dry-stacked stone | Low rustic walls, garden borders | Low walls only | Medium | Medium |
How we actually choose:
- Height drives everything. Low walls (roughly knee-height and under) can often be built with simple gravity systems. As walls get taller, they need geogrid reinforcement, deeper base, and often an engineer's stamped plan. Height is the first question we ask.
- Soil type changes the design. Heavy clay holds water and pushes hard. Sandy or gravelly soil drains faster but can shift. We test or probe the soil before we spec a wall, because the same wall that works in one yard fails in another.
- Water on the site matters more than looks. If water already pools or seeps on the slope, the wall needs a more robust drainage system, gravel backfill, perforated pipe, and weep holes, regardless of material.
A common mistake is choosing material by looks alone. On a steep slope with heavy clay soil, a pretty wall can fail fast if it can't handle the pressure. Match the material to the site first, then to your style.
Retaining Wall Drainage Solutions Every Slope Needs
Water is what kills retaining walls. Soil holds moisture, and when that water can't escape, it pushes against the wall with enormous force. Good retaining wall drainage solutions are the difference between a wall that stands for decades and one that leans within a few years.
Every wall we build includes three drainage basics:
- Gravel backfill behind the wall to let water move freely
- A perforated drain pipe at the base to carry water away
- Weep holes through the wall face so water can exit
We also manage surface water: grading the ground above the wall so it slopes away, and adding a swale or channel, keeps runoff from pooling behind the structure.
How to Build a Retaining Wall on a Slope
Building a retaining wall on a slope follows a set sequence.
What You'll Need:
- Wall material (stone, block, timber, or boulder)
- Gravel and drainage pipe
- Compaction equipment
- String line and level
Step 2: Excavate and prepare the base. Dig a trench and compact a level gravel base.
Step 3: Set the first course. The bottom row sets the line for everything above it.
Expected Result: A level, stable wall that holds soil and creates usable space.
U.S. Army Corps of Engineers resources on erosion and slope protection
When to Call a Professional and What to Expect
Some walls you can build yourself; others you shouldn't touch. Low garden borders are a weekend project. Tall walls, steep slopes, and heavy soil are not.
Permits and codes: what to know before you dig
Retaining wall rules vary by state, county, and city, so there's no single national threshold. The pattern is consistent: the taller the wall and the more it holds back, the more likely you need a permit, an engineered design, or both. Common triggers include:
- Walls above a certain height (often measured in feet, and often lower than homeowners expect)
- Walls that support a surcharge load, a driveway, patio, pool, or structure above them
- Walls near property lines, easements, or protected areas
- Walls that alter drainage patterns onto a neighbor's property
When to call a professional
Call a professional when:
- The wall is taller than a couple of feet
- The slope is steep or the soil is unstable
- Water already pools or erodes on the site
- You want a wall that carries a load, like a patio or driveway above it
What to expect from a contractor
When you hire a contractor, expect a site visit, a plan, and a clear scope.
This is where our approach matters. We focus on one project at a time, so your job gets our full attention from start to finish.
Frequently Asked Questions
What are some simple retaining wall ideas for a sloped backyard?
Simple options include low timber walls for garden borders, dry-stacked stone for a rustic look, and boulder walls that follow the natural grade. Terraced garden beds with segmental block walls also work well and add usable space. For slopes with drainage issues, a gravel backfill and perforated pipe behind the wall are essential. A contractor can help match the design to your slope and soil.
What is the best type of retaining wall for a hillside yard?
The best choice depends on height, soil, and drainage. Segmental block walls handle taller slopes well and drain easily. Natural stone and boulder walls suit a natural landscape look. Timber works for low walls. For walls over a certain height, an engineer should review the design. A professional can recommend the right retaining wall material for your specific hillside conditions.
How does drainage affect a retaining wall on a slope?
Drainage is critical because water builds up behind the wall and creates soil pressure that can cause bulging or failure. Retaining wall drainage solutions include gravel backfill, perforated drain pipe, and weep holes. Without proper drainage, even a well-built wall can shift within a few seasons. Always direct water away from the wall base and check that downspouts and surface runoff are managed.
Should a sloped backyard have one retaining wall or several terraces?
Several terraces often work better on steep slopes because they reduce the load on any single wall and create usable yard space for planting beds, seating, or a patio. A single tall wall can work on moderate slopes but may require engineering and a permit. Terraced retaining wall ideas also improve accessibility and erosion control. A site assessment will show which option fits your grade change.
A sloped backyard doesn't have to stay unusable. With the right retaining wall, you turn a steep bank into patios, gardens, and outdoor living space that lasts. That's the work we do every day at Santini's Landscape, from drainage solutions to ornamental plantings, all built with premium materials and an experienced team. Dreams Set in Stone. You Need Santini's. Request a free quote and let's turn your slope into the backyard you've pictured.