 ultimate-guide
Landscaping Design Ideas for Slopes: A 2026 Guide
Table of Contents
- Why Sloped Yards Need a Different Design Approach
- Retaining Wall Design Ideas That Hold the Hillside
- Sloped Backyard Drainage Solutions That Stop Washout
- Erosion Control Plants for Slopes: What Actually Holds Soil
- Terracing and Tiered Garden Beds for Usable Outdoor Space
- Pathways, Stone Steps, and Focal Points on a Grade
- The Cost of Landscaping a Sloped Yard: What Drives the Number
- Conclusion: Turning a Slope Into Your Best Outdoor Room
- Frequently Asked Questions
Last Updated: September 14, 2026
Why Sloped Yards Need a Different Design Approach
Landscaping design ideas for slopes start with a hard truth: water always wins. A yard that drops more than a gentle grade moves stormwater downhill fast, taking topsoil with it. At Santini’s Landscape, we have worked Hudson Valley properties since 2004, and the slopes that fail are almost never the steepest ones, they are the ones built without a drainage plan.
Slope grade decides everything. A rise of roughly one foot per twelve feet of run is walkable with effort; steeper means structural problems, not cosmetic ones. But a grade is also an asset, giving you elevation changes, natural focal points, and room for tiered garden beds that flat lots cannot match.
Every successful slope project solves drainage first, then builds structure, then adds plants. Reverse that order and you will rebuild in three years.
Retaining Wall Design Ideas That Hold the Hillside
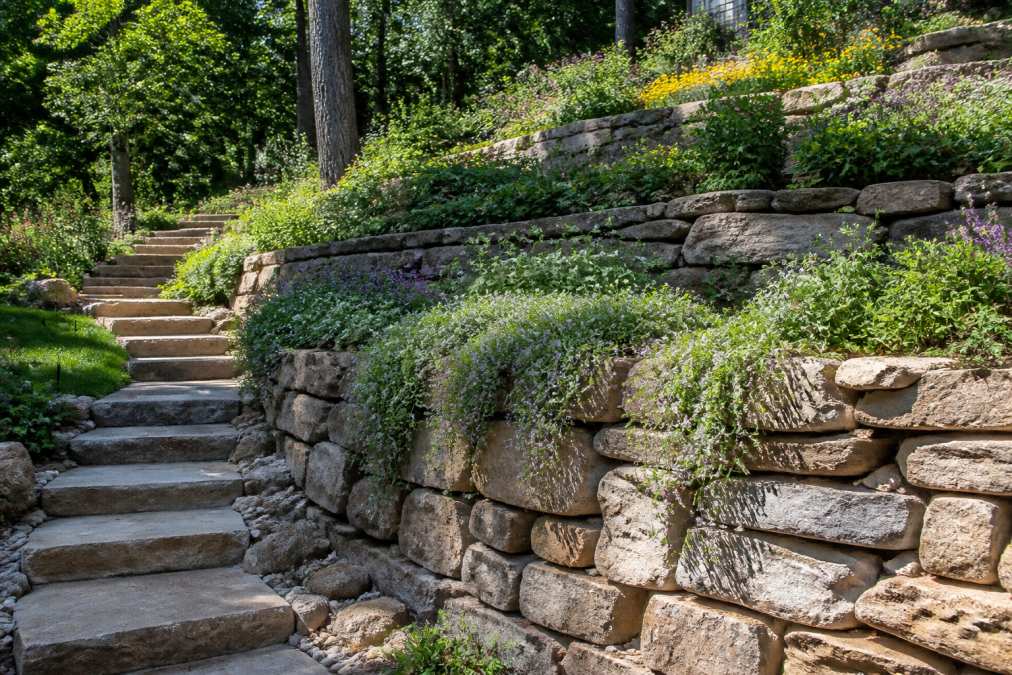
A retaining wall is a structural element that resists the lateral pressure of soil behind it, holding a slope in place rather than merely decorating it. Get the engineering right and it lasts decades; skip it and the wall leans, cracks, or fails.
What separates a wall that holds from one that fails comes down to four things:
- Base depth. The buried base course should sit below the frost line. A wall sitting on surface soil will heave.
- Batter. Walls lean back slightly into the hillside, about one inch per foot of height. That lean is what lets gravity work for you.
- Drainage gravel and weep holes. Water pressure, not soil weight, destroys most walls. Every wall needs a gravel backfill zone and outlets so water escapes.
- Geogrid reinforcement. Walls over about three feet tall typically need grid layers tying the blocks back into the hillside (Seismic response comparison of various geogrid reinforced earth-retaining walls).
A common mistake is building a wall taller than four feet without an engineer’s input. Many jurisdictions require a permit and stamped plans above that threshold, so check with your building department before you dig.
For a gentler look, consider boulders set into the slope rather than a straight block wall. They read as natural, handle freeze-thaw movement better, and suit irregular grades.
Sloped Backyard Drainage Solutions That Stop Washout
Sloped backyard drainage solutions work by intercepting water uphill and directing it to a safe outlet, rather than letting it sheet across the surface. Surface flow causes washout, the ruts, exposed roots, and bare patches after every heavy rain, and the difference between a system that holds and one that fails is almost always sizing and soil, not the pipe you bury.
Start with the runoff volume you actually have to move. One inch of rain on 1,000 square feet of roof produces roughly 600 gallons, and a 2,000-square-foot yard on a 20 percent grade sheds far more surface flow than the same yard on flat ground because less rain soaks in (the EPA). Size channels and pipes for the worst storm your area sees.
Soil type decides how much water you handle on the surface versus underground. Clay drains slowly, pushing more flow to the surface and requiring wider swales; sandy or gravelly soil infiltrates fast, so subsurface systems clear quickly. A simple percolation test, dig a hole, fill it, and time how fast it drains, tells you which problem you have before you spend on the wrong fix.
The most effective systems combine several methods:
- A swale. A shallow, vegetated channel cut across the slope catches surface runoff and carries it sideways to a discharge point. Cut it on contour so it moves water across the grade, not down it, with a gentle 1 to 2 percent fall so it drains without scouring.
- French drains. A gravel-filled trench with perforated pipe handles subsurface water that would otherwise saturate soil and push against retaining structures. Line it with filter fabric and surround the pipe with washed gravel so fines do not clog it.
- Dry creek beds. Lined with stone, these double as drainage channels and design features, handling high-volume flow without eroding. Build them wider and deeper than you think you need, and set the stone so it looks intentional.
- Downspout extensions and splash blocks. Roof water is often the biggest single contributor to slope erosion. Route it away from the foundation and into the drainage system rather than letting it dump at the wall.
Slope grade changes the design. Under about 10 percent, a vegetated swale and downspout extensions often handle the load. Between roughly 10 and 25 percent, you typically need surface channels plus subsurface drainage, with energy dissipation, riprap, boulders, or check dams, at the outlet so fast water does not carve a new channel. Above 25 percent, surface flow gains speed quickly, so the priority shifts to slowing water with terraces, dense plantings, and stepped channels before it reaches the bottom.
Erosion Control Plants for Slopes: What Actually Holds Soil
Erosion control plants for slopes work by knitting soil together with root systems, and the roots matter more than the leaves. A ground cover is a low-growing plant that spreads horizontally to shield bare soil from rain impact, the first step in erosion. Turf grass is a poor choice on steep grades: its roots are shallow and it needs mowing on ground that is unsafe to mow.
Root architecture is the real selection criterion. Fibrous-rooted plants, most grasses and many perennials, form a dense mat in the top several inches of soil that resists surface wash. Taprooted and deep-rooted plants, many shrubs and trees, anchor deeper layers against slumping. The most stable slopes carry both.
Match the plant to the grade, because a species that holds a gentle slope can fail on a steep one:
- Gentle grades (under about 10 percent): Most ground covers and turf alternatives work. Creeping thyme, clover, and low ornamental grasses establish quickly and tolerate foot traffic.
- Moderate grades (roughly 10 to 25 percent): Shift to spreading, deep-rooted species. Creeping juniper, bearberry, and native grasses such as switchgrass and little bluestem knit the surface while their roots reach deeper.
- Steep grades (above 25 percent): Surface plants alone are not enough. Combine dense ground covers with shrubs and small trees, viburnum, dogwood, and sumac, whose roots anchor the soil mass, and expect to irrigate during establishment because water runs off before it soaks in.
Plants that earn their place on a slope:
- Native perennials with deep, fibrous roots, such as coneflower, black-eyed Susan, and native grasses.
- Creeping ground covers like creeping juniper and bearberry, which spread and hold soil year-round.
- Shrubs with extensive root systems, including viburnum and dogwood, which anchor deeper soil layers.
- Ornamental grasses such as switchgrass, which establish fast and tolerate dry, exposed sites.
Hardiness zone drives what survives, and generic lists ignore it. The USDA Plant Hardiness Zone Map divides the country by average annual minimum temperature, and a plant rated for one zone can die outright a zone or two colder (2023 USDA Plant Hardiness Zone Map). A south-facing slope also runs warmer and drier than the zone map suggests, while a north-facing grade stays colder and wetter, so two slopes in the same yard can call for different species. Choose plants rated for your zone and exposure, not whatever is on sale.
Terracing and Tiered Garden Beds for Usable Outdoor Space
Terracing is the practice of cutting a slope into a series of level steps, each held by a retaining structure, to create flat, plantable ground, the most effective way to turn an unusable grade into outdoor living space.
Each terrace is essentially a small retaining wall with a level bed behind it, so the wall rules apply: proper base, drainage behind every tier, and reinforcement where heights add up. Space tiers wide enough to actually use, a two-foot terrace is a planting strip, a six-foot terrace a garden bed you can kneel in.
Tiered beds also solve a maintenance problem: flat ground is easier to plant, weed, and irrigate than a steep face, and it lets you group plants by water needs, thirstier plants on lower tiers where moisture collects, drought-tolerant species up top. For a budget-friendly approach, start with one or two tiers in the area you use most, then expand; building the whole slope at once is rarely necessary.
Pathways, Stone Steps, and Focal Points on a Grade
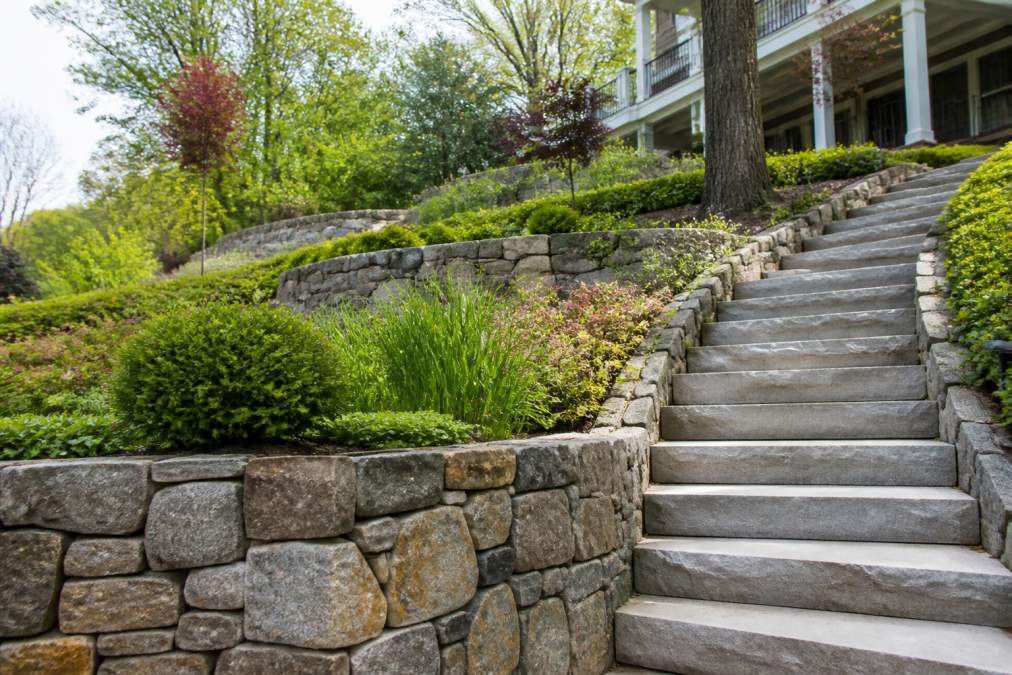
Stone steps turn a slope from an obstacle into a route. Cut them into the grade with a slight outward tilt so water sheds off the tread rather than pooling, set each tread deep enough for a full footfall, and break long runs with a landing every eight to ten steps.
Pathways should follow the contour where possible: a path running straight up a slope erodes along its edges, while one angling across the grade sheds water and is easier to walk. Use hardscaping materials that grip when wet, and edge the path to keep gravel or mulch from washing out.
A focal point gives the eye somewhere to land and makes a slope feel intentional rather than leftover. Good candidates:
- A specimen tree or large boulder at the base of a sightline
- A seating area or fire pit on a leveled terrace
- A small water feature, which adds sound and draws attention away from the grade itself
The Cost of Landscaping a Sloped Yard: What Drives the Number
The cost of landscaping a sloped yard depends on how much structural work the grade demands, not the size of the plants you choose. Two yards of equal square footage can differ enormously based on slope grade, soil conditions, and access.
What actually moves the number:
- Slope grade and wall height. Steeper grades need taller retaining structures, engineering, and permits.
- Drainage scope. A simple swale costs far less than a full subsurface system with French drains and dry creek beds.
- Excavation and soil. Bad soil or hidden rock means more digging, hauling, and imported fill.
- Access. Tight side yards and steep driveways slow equipment and add labor.
- Materials. Natural stone costs more than block; both outlast cheaper options.
This is where a fixed, one-project-at-a-time approach pays off. At Santini’s Landscape, we complete one project before starting the next, so your job gets full attention and fewer surprises, and we work through soil and drainage conditions upfront so the scope is clear before work begins.
| Project Element | Main Cost Driver | Watch For |
|---|---|---|
| Retaining walls | Height, engineering, permits | Missing drainage behind wall |
| Drainage systems | Scope and outlet distance | Discharge onto neighbor property |
| Terracing | Number and width of tiers | Tiers too narrow to use |
| Pathways and steps | Material and step count | Poor water shedding on treads |
| Plantings | Species and quantity | Wrong plants for sun and zone |
Conclusion: Turning a Slope Into Your Best Outdoor Room
A slope is not a problem to hide. It is elevation, views, and natural structure a flat yard cannot offer. Solve drainage first, build retaining structures engineered to last, then plant species that hold soil. Do that in order and the grade becomes your best outdoor room instead of your biggest headache.
If you would rather hand the engineering to people who do this every day, Santini’s Landscape brings premium materials, specialized excavation equipment, and a track record of finishing one project completely before moving to the next. From retaining walls and drainage solutions to ornamental plantings and premium patios, the team handles the full scope.
Request a free quote from Santini’s Landscape and get a clear plan for your slope before the first shovel hits the ground.
Frequently Asked Questions
What is the cheapest way to landscape a slope?
The least expensive route is usually grading the slope to a gentler angle, seeding it with a native ground cover mix, and adding mulch or landscape fabric to hold moisture and reduce washout. This approach skips hardscaping costs like retaining walls and stone steps. That said, steep grades above roughly 3:1 often need some structural support to prevent erosion, so a small boulder wall or a few planted berms may be worth the added expense. Get a site assessment before committing to a plan.
How do you stabilize a steep slope in a backyard?
Stabilization starts with water management. Redirect runoff with a swale or French drain at the top of the slope, then reinforce the face with deep-rooted native plants, boulders, or a terraced retaining wall. Ground cover and mulch reduce surface erosion while root systems bind the soil below. For grades steeper than about 2:1, a professional assessment is the safest step, because the wrong fix can shift the problem downhill. A landscape contractor can confirm the slope grade and recommend the right combination.
What are the best plants for erosion control on slopes?
Native perennials with deep, fibrous root systems work best. Good options include switchgrass, little bluestem, Pennsylvania sedge, and lowbush blueberry for woody cover. These plants establish quickly, tolerate dry ridges and wet pockets, and return each year without replanting. Mix at least three species so a single pest or disease does not wipe out your cover. Space them closely on the steepest sections and mulch between them until the roots knit the soil together.
Do I need a retaining wall for a sloped yard?
Not always. A retaining wall is necessary when you want to create a flat, usable area, when the slope exceeds roughly 2:1, or when water is already causing washout. Gentle slopes under about 15 percent can often be stabilized with grading, plants, and drainage alone. A wall adds cost but also adds square footage you can actually use for a patio, fire pit, or garden bed. A site visit is the only way to know which option your yard requires.
How much does it cost to landscape a sloped yard?
There is no single number because pricing depends on slope grade, square footage, soil conditions, access for equipment, and whether you choose hardscaping or a planted solution. Retaining walls, drainage systems, and stone steps add cost, while a seeded native planting plan costs far less. The best way to get an accurate figure is a free on-site quote that accounts for your actual topography. Request a quote and ask for a line-item breakdown so you can see where the money goes.
What are the best drainage solutions for sloped properties?
The right drainage plan depends on where water enters and exits your property. Common solutions include surface swales that guide runoff around the house, French drains that capture subsurface water, dry creek beds that double as a design feature, and channel drains at the base of retaining walls. Each one addresses a different problem, and most sloped yards need a combination. A contractor should evaluate your slope grade, soil type, and downspout locations before recommending a system.