 blog
Best Retaining Wall Materials 2026: Compare Top Options
Table of Contents
- Why Material Choice Defines Your Retaining Wall
- Retaining Wall Materials Compared: Block, Stone, Timber, and Concrete
- Retaining Wall Drainage: The Step Most Homeowners Skip
- Retaining Wall Design Considerations for Your Yard
- Retaining Wall Installation: What Contractors Handle
- Choosing Materials by Wall Height and Soil Conditions
- Conclusion: Matching Material to Your Project Goals
- Frequently Asked Questions
Last Updated: October 7, 2026
Why Material Choice Defines Your Retaining Wall
The best retaining wall materials in 2026 are matched to your soil, your slope, and how long you plan to stay.
Here is the part most guides skip: the material itself is rarely what fails. Water behind the wall does.
A few ground rules before we compare. This is a contractor's view, written for homeowners who want to understand what they are paying for.
Retaining Wall Materials Compared: Block, Stone, Timber, and Concrete
Each material family solves a different problem. Segmental block is the workhorse for most residential slopes. Natural stone wins on looks and longevity. Timber is the budget option with the shortest life.
| Material | Typical Lifespan | Maintenance | Best For | Installation Complexity |
|---|---|---|---|---|
| Segmental interlocking block | 50+ years | Low | Walls under 4 ft, tight budgets | Moderate |
| Natural stone | 100+ years | Very low | Feature walls, visible slopes | High |
| Timber | 10-20 years | High | Low garden walls, temporary holds | Low |
| Poured concrete | 50+ years | Low | Structural walls, load bearing | High |
| Gabion | 30-50 years | Low | Drainage-heavy sites, modern look | Moderate |
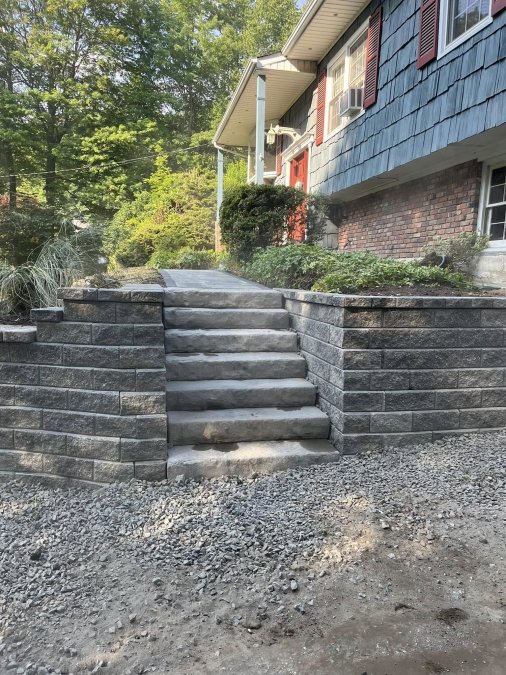
Concrete and Interlocking Block Options
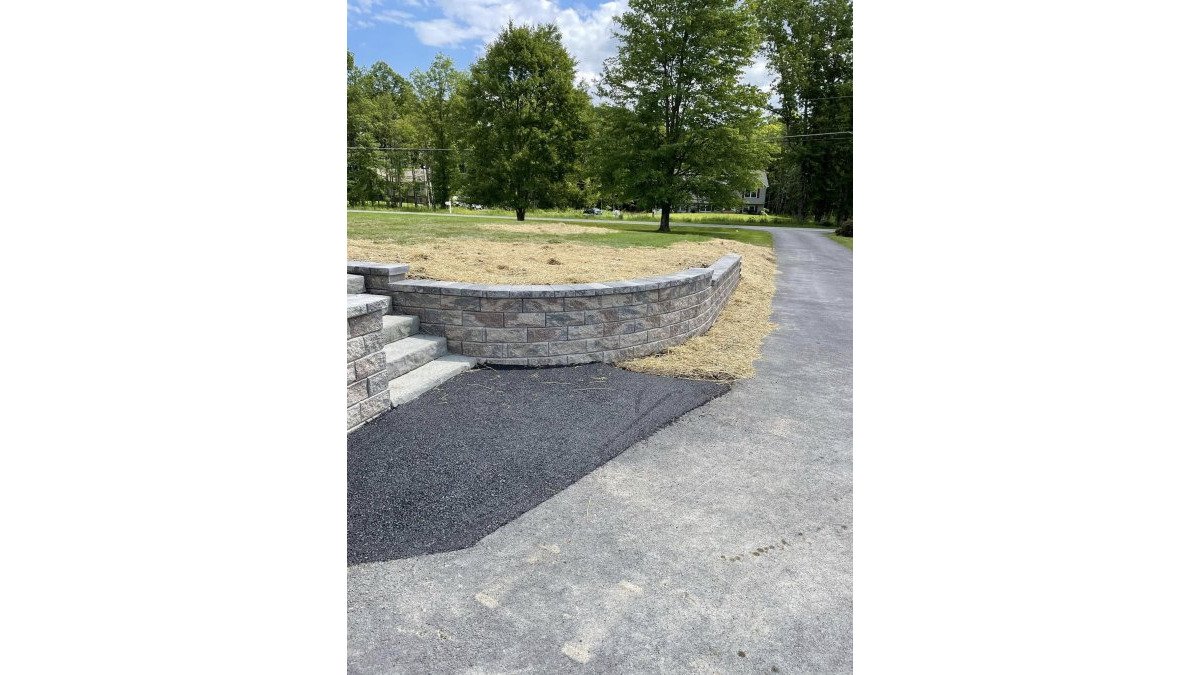
Segmental retaining wall blocks are the most common choice for residential slopes. They stack without mortar, flex with freeze-thaw movement, and can be reinforced with geogrid as the wall gets taller.
Blocks come in two types: solid concrete for structural walls, and hollow-core cinder block for veneer or low garden walls.
Where it falls short: color and texture options are limited compared to natural stone. A block wall reads as engineered, because it is.
Natural Stone: Sandstone, Limestone, and Granite
Natural stone retaining walls use sandstone, limestone, granite, or fieldstone, and they outlast almost everything else on this list.
Granite is the hardest and most weather-resistant. Limestone and sandstone are softer and easier to shape, popular for architectural finishes on visible walls.
The catch is cost and skill. Natural stone takes far longer to install, and a poorly stacked wall has no reinforcement holding it together.
Timber and Wood Retaining Walls
Timber walls are the fastest and least expensive option, and they show it. Wood timbers, usually pressure-treated, are stacked and pinned with rebar or spikes. They suit low garden walls, planting beds, and temporary holds.
The honest limitation: timber rots. In a wet climate with real freeze-thaw cycles, expect 10 to 20 years before replacement. Treated wood resists decay but does not stop it, and the wall loses strength as it ages.
Poured Concrete and Gabion Walls
Poured concrete is the strongest and most permanent option. It is formed on site, often with steel reinforcement, and handles soil pressure and load-bearing situations no stacked wall can.
Gabion walls are steel mesh baskets filled with stone. They drain naturally, making them excellent on wet sites, and they handle freeze-thaw movement well. The look is modern and industrial. Where a site has serious water moving through it, gabion often solves a problem block and timber cannot.
Retaining Wall Drainage: The Step Most Homeowners Skip
Drainage is the single most important part of any retaining wall, and the step we see skipped most often. Water trapped behind a wall builds hydrostatic pressure, and that pressure, not the soil, pushes walls over.
Here is the mechanism, because it explains every failure you will ever see. Rain soaks into the backfill. If that water cannot escape, it fills the voids between soil particles and pushes outward in every direction, sideways against the wall face, downward against the base, and upward under the footing.
The Four Parts of a Drainage System That Works
Every wall we build includes the same four elements, in this order from the soil side to the wall face:
- Filter fabric against the undisturbed soil, so fine particles cannot wash into the gravel and clog it.
- Gravel backfill, clean, angular crushed stone, not rounded river rock, in a column at least 12 inches wide behind the wall face. Rounded stone lets water channel through instead of draining evenly.
- Perforated drain pipe at the base of the gravel column, laid with the holes down, pitched so it carries water to a daylight outlet or a dry well. A drain pipe that dead-ends is a bathtub, not a drain.
- Weep holes through the wall face every 8 to 10 feet as a backup path for water the pipe cannot handle during a heavy storm.
The base matters too. A compacted gravel foundation under the first course keeps the wall from settling into saturated soil and gives the drain pipe somewhere to sit that will not turn to mud.
Warning Signs a Wall Is Already in Trouble
Most failing walls announce themselves long before they fall. Watch for:
- Bulging or bowing in the middle of the wall face, the classic sign of hydrostatic pressure with nowhere to go.
- Tilting or leaning of the top courses, especially after a wet spring.
- Soil stains, efflorescence, or dark streaks on the face, which mean water is moving through the wall instead of around it.
- Soggy ground or standing water at the base of the wall after rain.
If you see two or more of these, the drainage is already compromised. A wall that is still standing is not the same as a wall that is working.
How Drainage Changes the Material Decision
Drainage capacity is not the same for every material. A segmental block wall drains through its gravel column and weep holes. A gabion wall drains through the stone fill itself, which is why it handles moving water and wet sites better than anything else on the list.
If your yard already has drainage problems, a spring, a wet-weather creek, or a slope that stays soggy, that changes the material conversation before you pick a finish.
Retaining Wall Design Considerations for Your Yard
Design decisions come before material decisions. Wall height, slope, soil type, and the finished look all narrow the field.
Start with height. Walls under about three feet are usually the simplest to permit and build.
Climate matters too. In our region, freeze-thaw resistance is not optional. Water that gets into a wall, freezes, and expands will crack block and split timber over time.
Finally, think about the finish. A wall beside your patio is part of the landscape design, and that is where natural stone or a veneered concrete wall earns its cost.
Retaining Wall Installation: What Contractors Handle
Installation is where the material list becomes a real wall, and the part homeowners most often underestimate. A retaining wall installation involves excavation, a compacted base, leveling, reinforcement, drainage, and backfill, in that order.
Here is what we handle on a typical project:
- Excavation and site preparation, including removing the old wall if there is one
- A compacted gravel foundation, because every wall sits on its base
- Setting the first course level, which decides how the whole wall looks
- Installing geogrid reinforcement on taller walls
- Drainage: gravel backfill, drain pipe, filter fabric, and weep holes
The base and drainage are invisible when the job is done, and they decide whether the wall lasts. A common mistake is judging a wall by its face.
Choosing Materials by Wall Height and Soil Conditions
Match the material to the height and the soil, and most of the decision makes itself. Here is a single comparison using the same criteria across every material, followed by a decision framework by project scenario.
Side-by-Side Comparison on the Same Criteria
| Material | Relative Cost | Expected Lifespan | Strength / Load Capacity | Maintenance | Best Wall Height |
|---|---|---|---|---|---|
| Segmental interlocking block | Low to moderate | 50+ years | High with geogrid reinforcement | Low, occasional re-leveling of caps | Up to 4 ft unreinforced; taller with engineering |
| Natural stone (dry-stacked) | High | 100+ years | High when properly stacked; no tensile reinforcement | Very low | Any height with proper batter and base |
| Timber | Lowest | 10-20 years | Low; loses strength as it rots | High, replacement, re-pinning | Under 2 ft |
| Poured concrete | High | 50+ years | Highest; handles load-bearing and surcharge | Low | Any height; often engineered |
| Gabion | Moderate | 30-50 years | High; excellent on wet or moving-water sites | Low | Any height; ideal for drainage-heavy sites |
Cost here is relative, not a number, because installed cost depends on site access, wall height, reinforcement, and drainage work. A wall on a tight slope with poor access costs more to build than the same wall beside a driveway, no matter the material.
Decision Framework by Project Scenario
Use the scenario that matches your yard, then confirm with a site walk before you commit.
- Low garden bed or planting terrace (under 2 ft): Timber or segmental block. Timber is the budget call; block lasts far longer for a modest step up in effort.
- Residential slope, 2-4 ft, well-draining soil: Segmental block with a proper gravel and drain system. This is the workhorse wall for most yards.
- Residential slope, 2-4 ft, clay or wet soil: Block with geogrid reinforcement, or gabion. Clay holds water and pushes hard, so drainage capacity drives the choice more than appearance.
- Tall wall, 4 ft and up, any soil: Engineered block, poured concrete, or gabion, with an engineered plan. At this height, soil pressure and any surcharge load behind the wall, a driveway, a structure, a slope above, have to be calculated, not guessed.
- Driveway or load-bearing wall: Poured concrete or engineered reinforced block. Stacked walls without reinforcement are not built for vehicle loads.
The Two Questions That Decide Almost Everything
First, how tall is the wall, and what is sitting behind it? Height and surcharge load set the strength requirement. Second, where does the water go? Soil type and drainage set the durability requirement. Answer those two honestly and the material list narrows to two or three options before you talk about color and texture.
Dreams Set in Stone. You Need Santini's.
Conclusion: Matching Material to Your Project Goals
The hardest part of a retaining wall is not picking a material. It is getting the base, drainage, and reinforcement right so the material you chose actually performs.
At Santini's Landscape, we have built retaining walls, patios, and drainage systems across the Hudson Valley since 2004, and we take on one project at a time so every wall gets the attention the base and drainage demand.
Request a free quote and we will walk your slope, check your soil and drainage, and recommend the material that fits your yard and your budget.
Frequently Asked Questions
What is the 1/3 rule for retaining walls?
The 1/3 rule means the buried portion of a retaining wall should equal at least one-third of its exposed height. For a 3-foot-tall wall, you need at least 1 foot below grade. This depth resists soil pressure and frost movement. In cold climates, local codes often require deeper embedment. A contractor will check your soil conditions and wall height to set the correct depth.
Which retaining wall material lasts the longest?
Poured concrete and natural stone like granite typically last 50 to 100 years when properly installed. Segmental block walls last 50 to 75 years. Timber walls last 15 to 25 years, less in wet soil. Lifespan depends on drainage, backfill, and freeze-thaw cycles. A well-built wall with correct drainage will outlast a cheaper wall with poor water management.
Does a 3-foot retaining wall need drainage?
Yes. Any wall over 2 feet tall should have drainage. Water builds up behind the wall and creates hydrostatic pressure that can crack or push over the structure. A typical system includes gravel backfill, filter fabric, and a perforated drain pipe. Without drainage, even a 3-foot wall can fail within a few seasons.
What are common mistakes in retaining wall installation?
Common mistakes include skipping drainage, using wrong backfill, not compacting base material, and building on soft soil. Another error is ignoring wall height limits for permits. Many homeowners also underestimate soil pressure. A contractor tests soil, plans drainage, and compacts in lifts to avoid these failures.