 how-to
Retaining Wall Construction Cost Per Foot: 2026 Guide
Table of Contents
- What Drives Retaining Wall Construction Cost Per Foot
- Retaining Wall Material Comparison: Cost and Durability Trade-Offs
- Site Preparation and Excavation Costs You Should Expect
- Retaining Wall Drainage Requirements and What They Add to Your Bill
- Retaining Wall Permit Regulations and Engineering Fees
- Labor, Equipment, and Post-Construction Landscaping Costs
- DIY vs. Professional Installation: The Hidden Costs of Going It Alone
- How Santini's Landscape Approaches Retaining Wall Projects
- Frequently Asked Questions
Last Updated: September 30, 2026
What Drives Retaining Wall Construction Cost Per Foot
Retaining wall construction cost per foot is not a single number you can pull from a chart. It is the sum of five cost drivers, and two of them, wall height and site conditions, decide most of your final bill. This guide from Santini's Landscape breaks down each one so you can read a quote with confidence.
Wall Height and Its Impact on Linear Foot Pricing
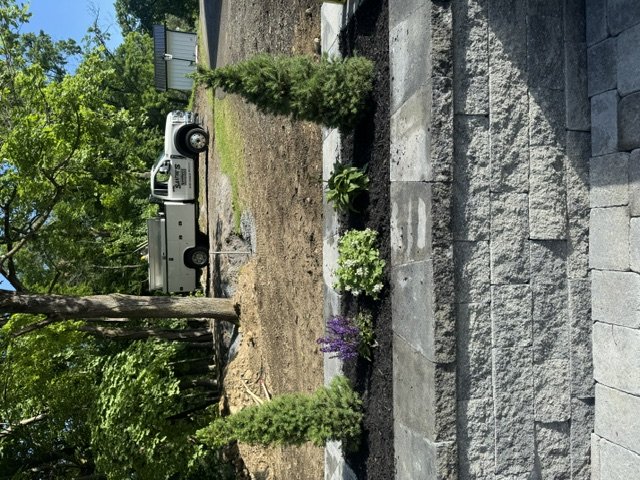
Height changes everything. A short garden wall and a tall structural wall are different builds, even at the same length. Taller walls need deeper foundations, more backfill, and often engineering review, which is why contractors price by the square face foot, not just the linear foot. A wall 3 feet high and 30 feet long is 90 square face feet; double the height and you double the material and labor on the same footprint.
Site Conditions That Change the Equation
Slope, soil, and access decide how hard the job is before a single block is laid. A gentle grade on firm ground is straightforward; a steep slope with soft clay is not. Narrow side-yard access means machines cannot reach the work zone, so crews dig by hand and carry material through.
Retaining Wall Material Comparison: Cost and Durability Trade-Offs
Material choice sets the floor and ceiling of your budget. A retaining wall material comparison comes down to four common options, each balancing upfront cost, lifespan, and maintenance. Segmental blocks cost less than natural stone and last decades; timber is the cheapest to install and the first to rot; gabion baskets sit in the middle and suit specific sites.
| Material | Upfront Cost | Lifespan | Maintenance | Best For |
|---|---|---|---|---|
| Segmental blocks | Moderate | 50+ years | Low | Most residential walls |
| Natural stone | Highest | 100+ years | Low | Feature walls, high-end builds |
| Timber | Lowest | 10-20 years | High | Low walls, tight budgets |
| Gabion | Moderate | 50+ years | Low | Sloped sites, drainage |
Segmental Blocks, Natural Stone, Timber, and Gabion
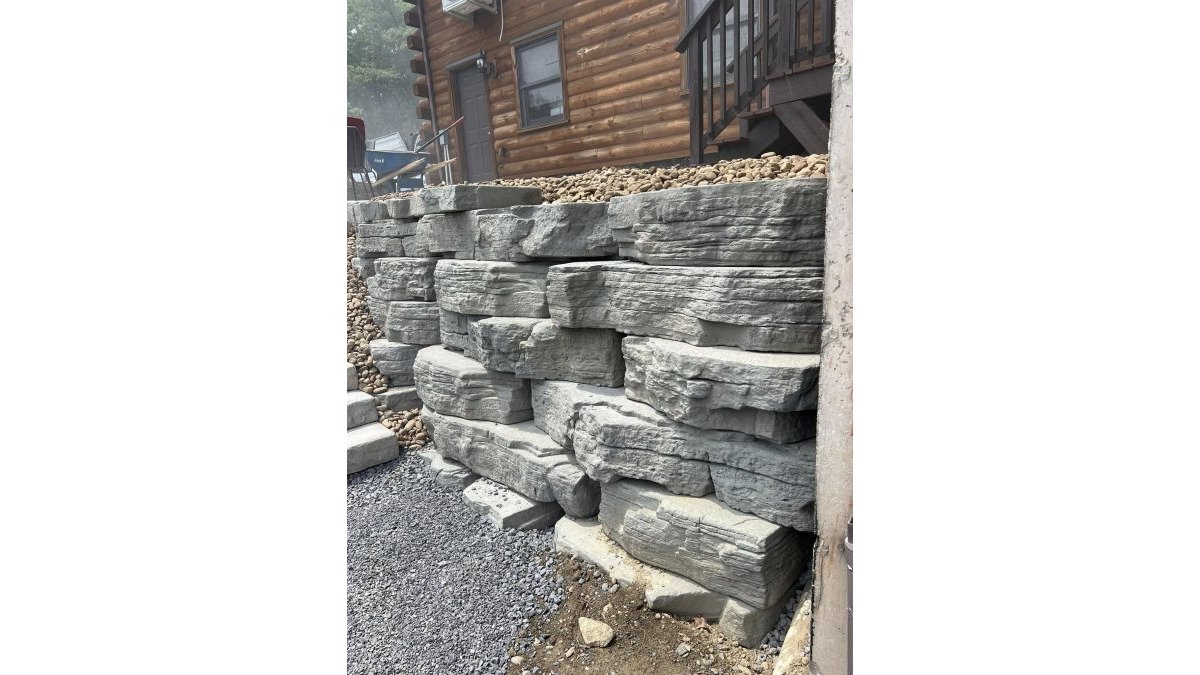
Segmental retaining wall blocks are engineered to stack, lock, and drain, making them the workhorse for residential projects. Natural stone delivers the look most homeowners want and the longest lifespan, at the highest material cost and the most labor to set. Timber suits short walls and quick builds, but it rots and needs replacing.
Site Preparation and Excavation Costs You Should Expect
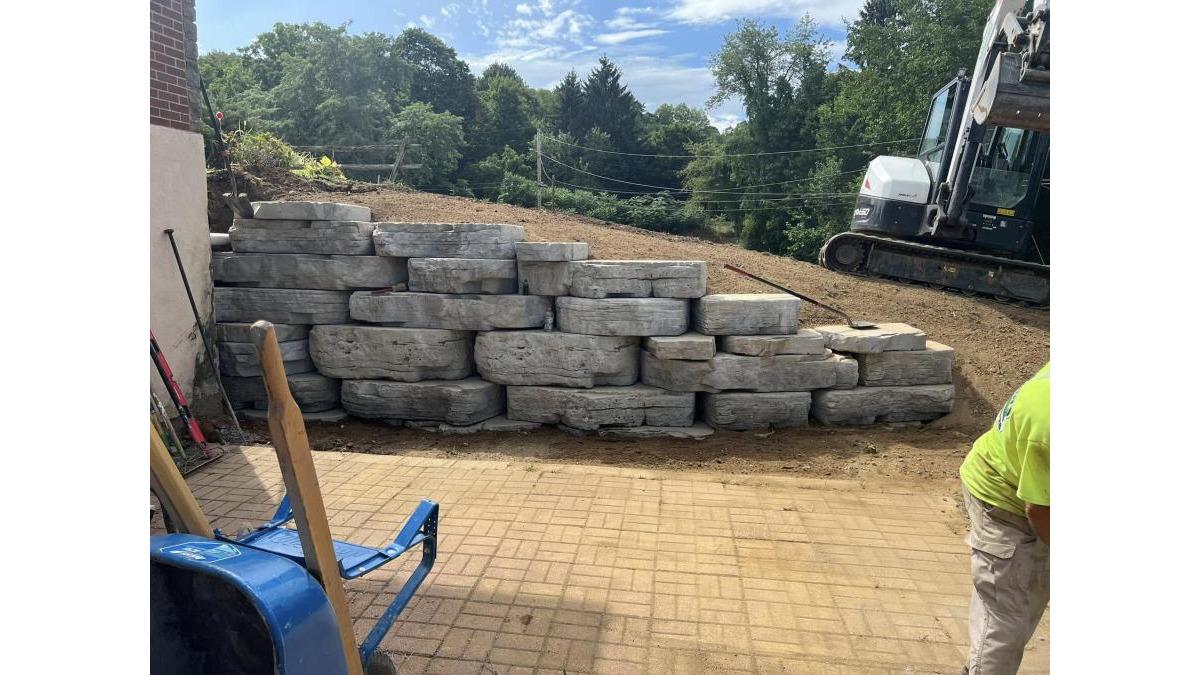
Excavation is where budgets quietly grow, so treat it as a real line item, not a footnote. Site preparation includes stripping topsoil, digging the foundation trench to the right depth, and leveling the base. The foundation must sit below the frost line so the wall does not heave in winter, and crews then lay aggregate and compact it in lifts to build a stable base course.
Retaining Wall Drainage Requirements and What They Add to Your Bill
Retaining wall drainage requirements are not optional, and ignoring them is the most expensive mistake in this trade. Water trapped behind a wall builds hydrostatic pressure that pushes the wall over, and a proper system relieves it. Components include perforated pipe, often called weeping tile, set in a gravel trench, wrapped in filter fabric to keep soil out, plus free-draining backfill behind the blocks.
Why Drainage Is Not Optional
Water always finds the weakest point. Without a drainage path, it finds the wall. A wall built without drainage can fail after one heavy spring, and rebuilding costs more than doing it right the first time. This is the part most homeowners never see in a low bid, because the low bid often leaves it out.
Drainage System Components and Their Cost Impact
Each component adds material and labor. Pipe, gravel, fabric, and geogrid are separate line items, and the trench itself takes time to dig and backfill. A contractor who itemizes these is showing you the real scope; one who lumps them into a vague number is hiding something.
Retaining Wall Permit Regulations and Engineering Fees
Permits and engineering are the two line items homeowners most often discover after signing a contract, and they are the two we quote up front. From the contractor's side of the table, here is how they actually work.
When a Wall Needs a Permit
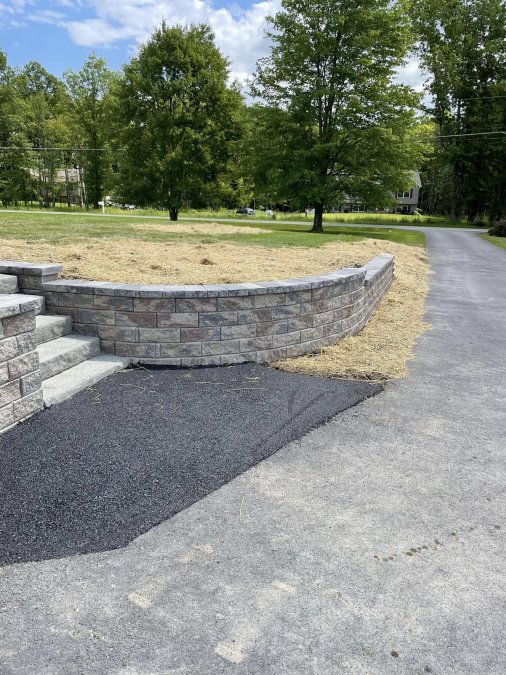
Most jurisdictions set a height trigger, usually measured from the bottom of the footing to the top of the wall, not from finished grade. Walls under a set threshold, often around three to four feet, are commonly exempt, while anything taller requires a building permit and an inspection.
When a Structural Engineer's Stamp Is Required
A stamped design is not always required, but it is required more often than most cost guides admit. The conditions that typically trigger it:
- Height. Walls above a local threshold, frequently around four feet, often need a design prepared or reviewed by a licensed engineer.
- Surcharge loads. Anything parked, driven, or built above the wall, such as a driveway, a pool, or a structure, adds a surcharge load that pushes the design into engineered territory.
- Slope above or below. A wall at the toe of a steep slope, or holding back a slope that rises above it, changes the soil pressures an engineer must calculate.
- Poor or variable soil. Soft clay, fill soil, or a site with a high water table usually means an engineer needs to specify the footing and reinforcement.
- Geogrid design. Walls that rely on geogrid soil reinforcement need the grid length, spacing, and strength specified, which is engineering work.
Who Pulls the Permit and Who Pays
Settle this in writing before work starts. In our projects, the contractor typically pulls the permit because it has to match the licensed trade doing the work, and the fee is passed through as a separate line item on the estimate. The homeowner pays either way; the only question is whether it is itemized or buried.
What the Inspection Covers
Inspectors generally want to see the footing depth, base preparation, and drainage before the wall is backfilled and covered, so the schedule has to leave time for an inspection at the right stage. If a crew backfills first, the wall may have to be opened back up, costing time and money.
Local building department permit requirements
Labor, Equipment, and Post-Construction Landscaping Costs
Labor and equipment are the largest share of most retaining wall budgets, and they scale with access and complexity rather than wall length alone. From the contractor's side, here is where the hours actually go, and what happens to your yard after the last block is set.
Where the Labor Hours Go
A retaining wall is mostly hidden work. The visible part, stacking block, is a fraction of the job. The rest is preparation:
- Stripping and grading. Removing topsoil and shaping the slope so the wall sits on stable ground.
- Trenching the footing. Digging to the depth the design calls for, which must sit below the local frost line so the wall does not heave in winter.
- Base and compaction. Laying aggregate and compacting it in lifts, layer by layer, with a plate compactor or jumping jack. This is slow, repetitive work, and it is the step that decides whether the wall settles.
- Setting and leveling. Each course is checked for level and alignment, and block is cut at ends and corners.
- Drainage and backfill. Installing the pipe, gravel, and filter fabric, then backfilling in lifts.
- Geogrid placement. Where the design calls for it, grid is laid between courses and tied back into the soil at specified intervals.
Equipment and Disposal
Equipment is rented or owned, and either way it carries a cost. Excavators, compactors, and sometimes a skid steer do the heavy work. Disposal is its own line: excavated soil and old wall material have to be hauled off, and hauling and dump fees are real. A quote that does not mention disposal is a quote that will grow.
Post-Construction Landscaping: The Line Most Homeowners Forget
This is the gap almost every cost guide skips. When the wall is done, the yard around it is not. The build disturbs a band of ground on both sides of the wall, and restoring it is a separate scope:
- Topsoil replacement over the disturbed strip.
- Seed or sod to re-establish lawn.
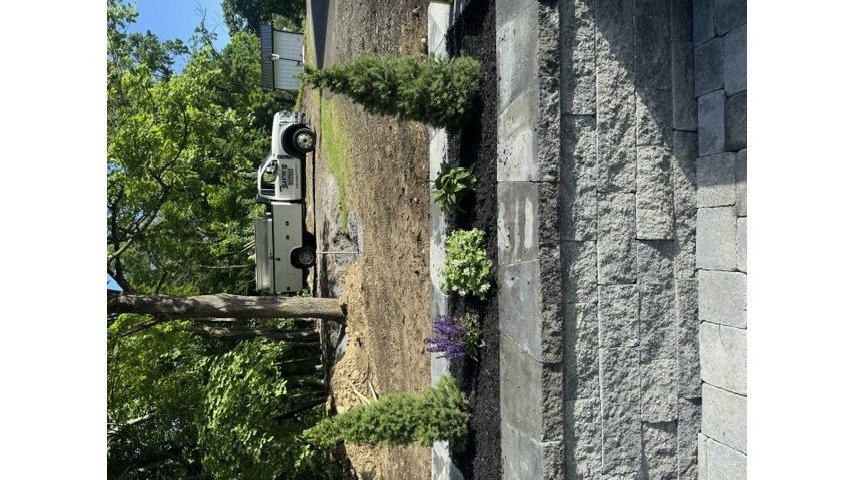
- Ornamental plantings along the wall face, which is often the reason the wall was built in the first place.
- Irrigation repair or extension if the excavation cut through existing lines.
- Mulch and edging to finish the beds.
Why the Cheapest Quote Is Usually Not
The lowest bid tends to leave out drainage, compaction, disposal, and restoration. When those get added back, the cheap wall becomes the most expensive one on the street. We would rather show you the full scope up front. "Dreams Set in Stone" means the finished yard, not just the wall.
DIY vs. Professional Installation: The Hidden Costs of Going It Alone
DIY installation looks like a way to save on labor. Sometimes it is, for a low garden wall on flat ground. For anything taller, on a slope, or holding back real soil, the hidden costs stack up fast. You still rent equipment, buy or haul aggregate, and handle disposal.
How Santini's Landscape Approaches Retaining Wall Projects
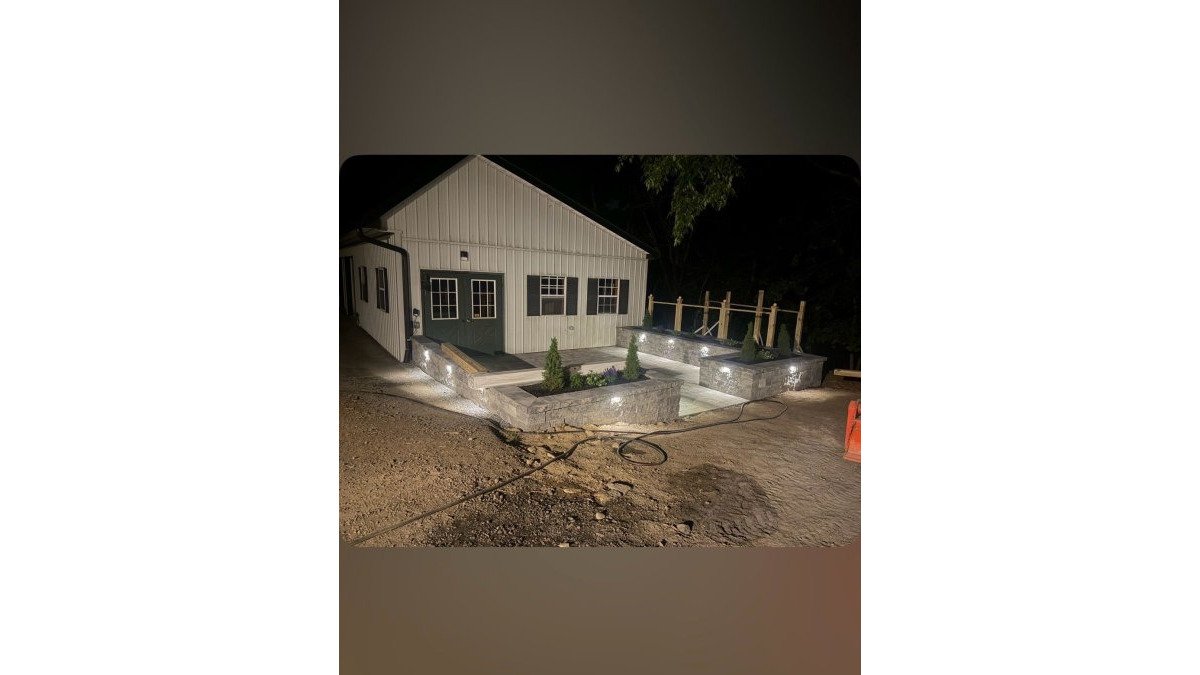
Santini's Landscape has built retaining walls, patios, and drainage solutions across the Hudson Valley since 2004. The team focuses on one project at a time, so your job gets full attention from start to finish, not a crew that disappears for weeks. They use premium materials and specialized equipment for site work and preparation, and they solve drainage problems other contractors call unfixable.
Frequently Asked Questions
What is the average cost per linear foot for a retaining wall?
Retaining wall cost per linear foot varies widely based on material, height, and site conditions. Timber walls sit at the lower end, while natural stone and engineered segmental block systems cost more. A wall under three feet tall on flat, stable ground costs significantly less than a taller wall on a slope requiring geogrid reinforcement and extensive excavation. Santini's Landscape provides free quotes tailored to your specific site.
Does the height of a retaining wall affect the cost per foot?
Yes, height has a major impact on retaining wall construction cost per foot. Walls above three to four feet typically require engineering stamps, deeper foundation footings, geogrid soil reinforcement, and heavier equipment. Each additional foot of height increases material volume, excavation depth, and labor hours. A wall over four feet often costs more per face foot than a shorter wall of the same material.
What materials are most cost-effective for retaining wall construction?
Pressure-treated timber is the least expensive upfront but has the shortest lifespan. Segmental concrete blocks offer the best balance of cost, durability, and appearance. Natural stone costs more but lasts decades. Gabion walls sit in the middle. For a retaining wall material comparison, factor in longevity: a cheaper material replaced twice costs more than a durable one installed once.
How does site preparation impact the total cost of a retaining wall?
Site preparation is a significant part of total project cost. Excavation through rocky or clay-heavy soil requires specialized equipment and more labor hours. Removing existing structures, grading slopes, and hauling away spoils add to the bill. Poor drainage or unstable soil may require additional base course material, compaction testing, and engineering oversight. Santini's Landscape assesses site conditions upfront to avoid surprise costs.
Retaining wall construction cost per foot comes down to height, site, material, drainage, and labor, and the cheapest bid usually hides the parts that matter most. Santini's Landscape brings craftsmanship, one-project focus, and drainage expertise to every build, from small garden walls to full slope stabilization. Request a free quote and get a clear, itemized plan before the first shovel moves. Dreams Set in Stone.