 how-to
Why You Need an Engineer for a Retaining Wall
Table of Contents
- Why Retaining Walls Fail Without Engineered Design
- When Is a Retaining Wall Engineer Required?
- What a Structural Engineer Actually Evaluates
- Retaining Wall Drainage Design: The Detail That Saves Walls
- Retaining Wall Failure Signs to Watch For
- Permits, Building Codes, and Who Owns Compliance
- Engineering Costs, Timelines, and What Affects the Quote
- Conclusion: Build It Once, Build It Right
- Frequently Asked Questions
Last Updated: October 5, 2026
Why Retaining Walls Fail Without Engineered Design
If you're wondering why do I need an engineer for a retaining wall, the short answer is that walls fail when the forces pushing against them were never properly calculated.
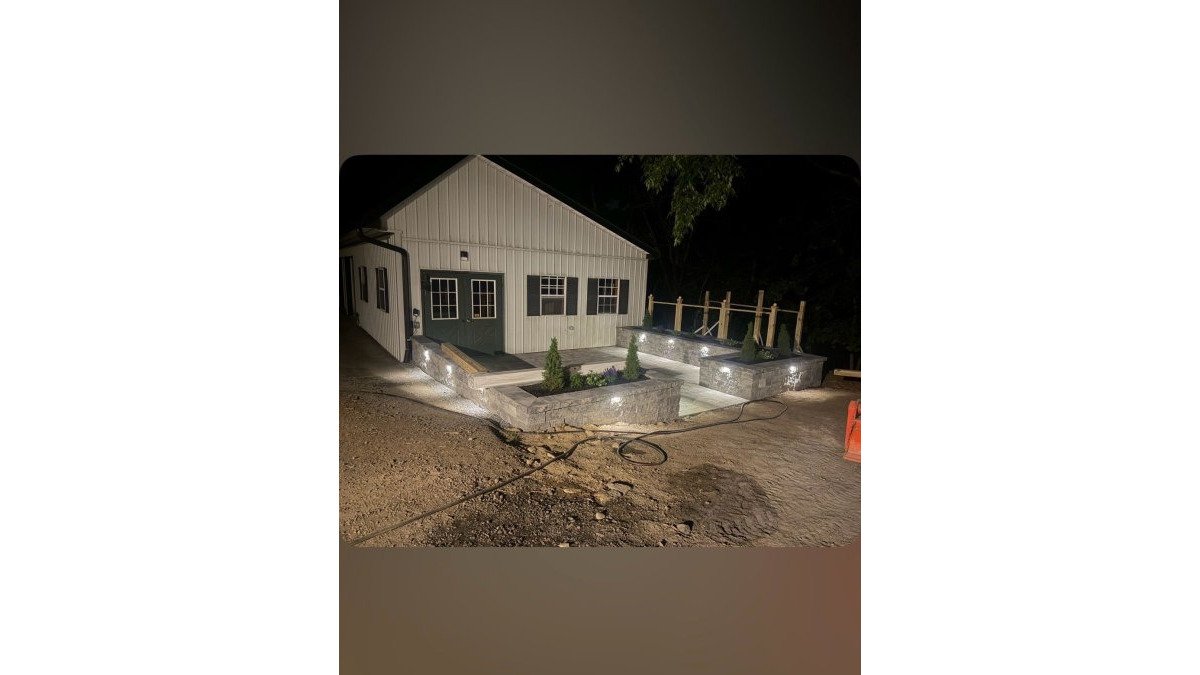
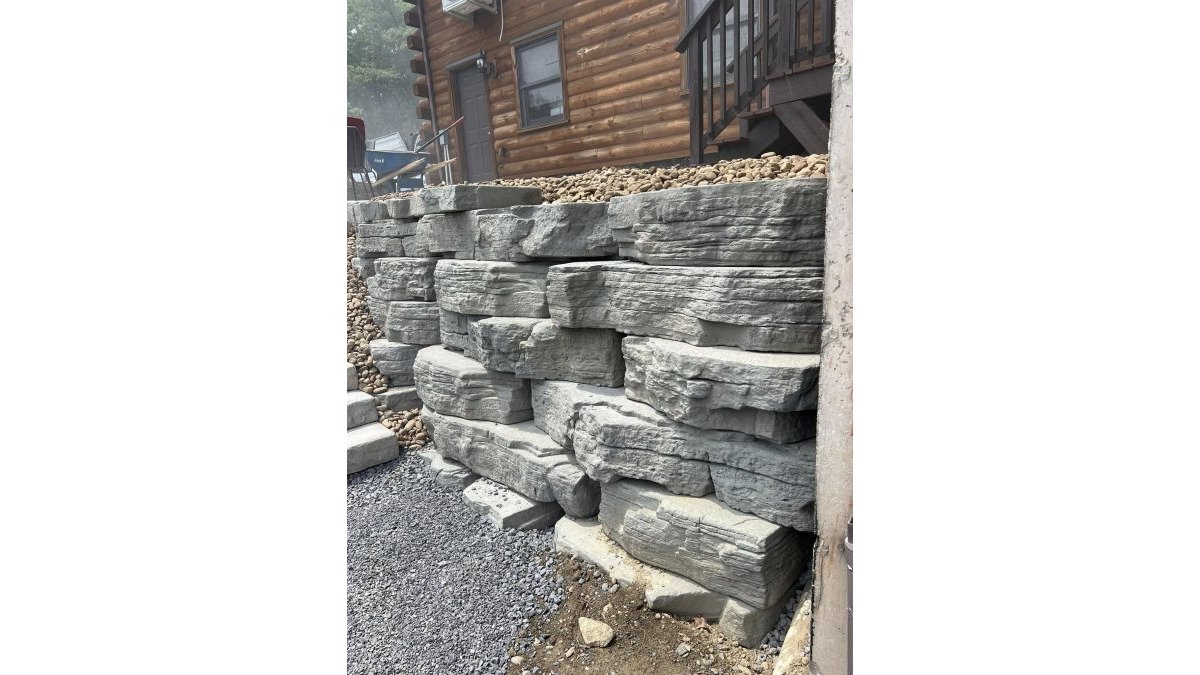
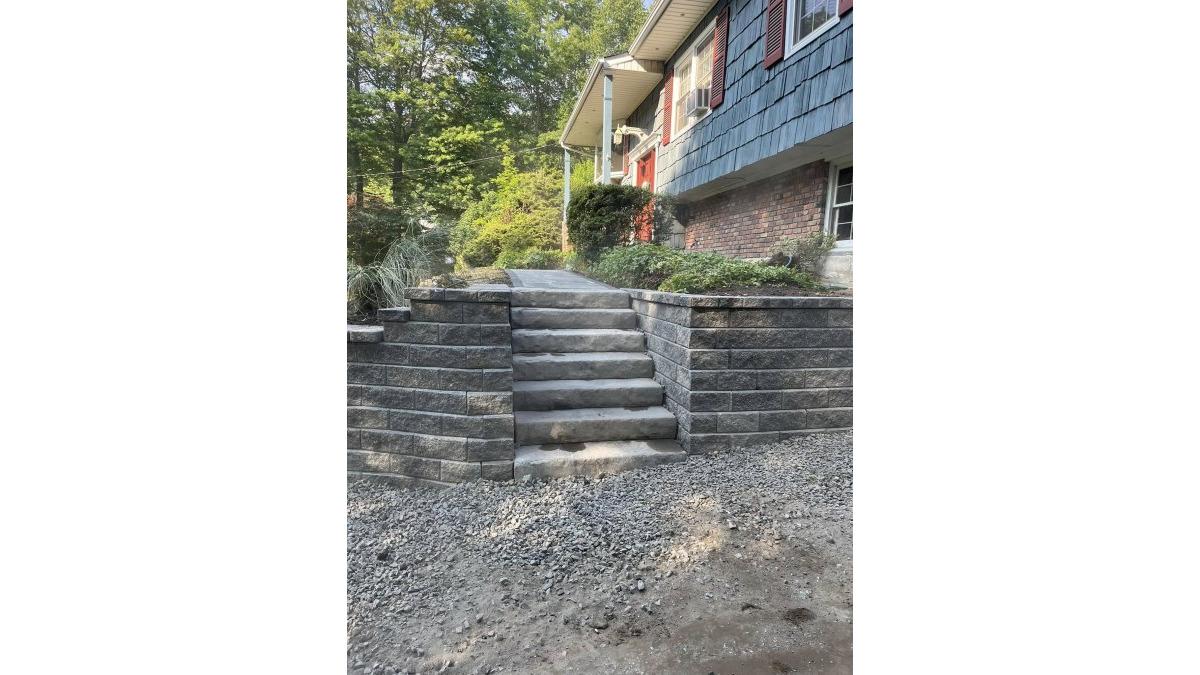
At Santini's Landscape, we've built retaining walls across the Hudson Valley since 2004.
A retaining wall isn't just a stack of blocks.
Get any of those factors wrong and the wall starts moving.
Below, we'll cover when an engineer is required, what they check, and how to tell if an existing wall is in trouble.
When Is a Retaining Wall Engineer Required?
A retaining wall engineer is required when a wall is tall enough, carries enough load, or sits close enough to a structure or property line that failure would cause real damage.
The tricky part is that the threshold changes by town, county, and state. Some jurisdictions require engineering at three feet, others at four, and some measure from the bottom of the footing while others measure from finished grade.
Height Thresholds and Local Code Requirements
Height is the first thing a code official looks at, but it's rarely the only factor.
Here's the practical rule we use: if the wall holds back more than a couple of feet of soil and anything valuable sits above or below it, get an engineer involved.
Local rules also cover setbacks from property lines, footing depth, and inspection points during construction. Local building code resources from the International Code Council are a good starting point, but your town's building department has the final say.
Surcharge Loads, Slopes, and Adjacent Structures
A surcharge load is any weight sitting on the soil behind a wall, driveways, patios, sheds, pool decks, parked cars, even a neighbor's slope.
Surcharge loads are why two walls of the same height can need completely different designs.
Slopes make it worse. If the ground behind the wall rises, that slope pushes outward the same way soil does, the steeper the slope, the greater the push.
Adjacent structures matter too.
What a Structural Engineer Actually Evaluates
A structural engineer evaluates whether the wall can resist the forces acting on it without moving, cracking, or collapsing, checking the wall, the soil behind it, the water around it, and the ground beneath it.
The work usually follows a clear sequence:
- Review the site plan, wall height, and what sits above and below the wall
- Order or review a soil report to understand what the wall is bearing on
- Calculate lateral earth pressure and any surcharge loads
- Check the footing for bearing capacity and sliding resistance
- Design reinforcement, drainage, and backfill specifications
- Produce stamped plans and calculations for the permit
A geotechnical engineer often handles the soil side while a structural engineer designs the wall. On smaller residential projects, one firm may cover both.
Soil Reports, Groundwater, and Site Investigation
A soil report tells the engineer what the wall is actually sitting on.
Groundwater is the factor most homeowners never think about.
A site assessment looks at slope stability, drainage patterns, and how water moves across the property, and flags anything that could undermine the footing, like buried debris, old stumps, or soft spots.
Skip this step and the design is a guess. We've seen walls built on uncompacted fill settle, crack, and lean within a year or two.
Retaining Wall Drainage Design: The Detail That Saves Walls
Retaining wall drainage design is the single detail that separates a wall that lasts from one that fails.
When water can't escape, it builds up behind the wall and creates hydrostatic pressure, which pushes outward with far more force than dry soil.
A proper drainage system includes:
- A gravel backfill zone directly behind the wall
- A perforated drain pipe at the base to carry water away
- Filter fabric to keep fine soil from clogging the gravel
Weep holes alone are not enough. They help, but they clog.
Retaining Wall Failure Signs to Watch For
Retaining wall failure signs show up long before a wall collapses. Catching them early can mean the difference between a repair and a full rebuild.
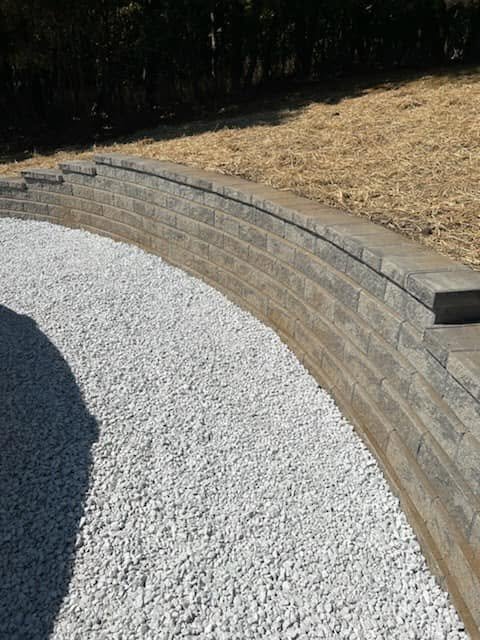
Here's how to read the warning signs, what each one means, and how urgent it is.
Cracking
Diagonal or stair-step cracks through block joints are the most serious.
Vertical cracks in the middle of a wall often indicate the wall is being pushed outward and the blocks are separating. Horizontal cracks near the base can mean the footing is failing or the wall is sliding.
Hairline cracks in a stucco or veneer finish may be cosmetic. But any crack wider than a credit card, or one that's growing, needs an engineer's eyes.
Bulging and Leaning
A wall that bulges in the middle is under pressure it wasn't designed to resist, almost always a drainage problem, water builds up behind the wall and pushes it outward.
Leaning at the top, especially toward the downhill side, suggests the wall is rotating, often because the footing is too shallow, the soil beneath is soft, or the wall is too thin for the load.
Settlement and Separation
When a wall drops or separates from a structure, a patio, foundation, or staircase, the soil beneath it is moving, often because the wall was built on uncompacted fill or water is washing soil out from under the footing.
Separation from a structure is a particular concern because it can allow water to enter the gap and accelerate the problem. If you can see daylight through a gap between the wall and a building, that's a red flag.
Water and Soil Movement
Water pooling at the base or seeping through the face means the drainage system isn't working, clogged weep holes, a missing drain pipe, or silted-up filter fabric.
Soil washing out from behind or beneath the wall is another serious sign, water is carrying soil away, which can undermine the footing and lead to sudden collapse.
Tilting of the Cap or Top Course
A cap or top course that tilts or separates often indicates the wall is moving at the top, an early sign of rotation or settlement, and a common result of freeze-thaw cycles pushing the top outward.
When to Call an Engineer
One warning sign alone might be manageable. Two or more together mean the wall is under stress it wasn't designed to handle, time to call an engineer, not a landscaper.
Here's a simple rule: if the wall is leaning, bulging, or showing stair-step cracks, get an engineer involved.
The fix depends on the cause, sometimes drainage, sometimes the footing, sometimes the wall was simply underbuilt for the load.
Permits, Building Codes, and Who Owns Compliance
The property owner owns compliance, even when a contractor builds the wall. If the wall fails and someone gets hurt, or the town discovers unpermitted work, the responsibility lands on the property owner.
But compliance isn't just pulling a permit, it's knowing what your local building department requires and making sure the design and construction meet those requirements.
How to Check Local Rules and Permit Requirements
Retaining wall rules vary by town, county, and state. Some jurisdictions require engineering at three feet. Others use four feet.
The only way to know for sure is to contact your local building department:
- Find your building department. It's usually listed on your town or county website under "Building" or "Permits."
- Ask about retaining wall permits. What height triggers a permit? What height triggers engineering? How is height measured?
- Ask about setbacks. How close can the wall be to a property line? Are there different rules for walls near slopes or structures?
- Ask about inspections. What stages require inspection, footing, drainage, backfill?
- Get it in writing. Get the requirements in writing or by email so there's no confusion later.
This call is free, takes ten minutes, and prevents expensive surprises.
Local building code resources from the International Code Council are a good starting point, but your town's building department has the final say.
Who's Responsible for What
Compliance is shared, but the owner holds ultimate liability:
- The owner holds the permit and the liability. If the wall fails, the owner is responsible for damage or injury.
- The engineer stamps the design and calculations, responsible for the structural adequacy of the design.
- The contractor builds to the stamped plans and calls for inspections, responsible for following the approved design.
If a contractor offers to skip the permit to save time, that's a red flag. Unpermitted walls create problems at resale, and some insurers won't cover damage from work that was never inspected.
The Limits of Generic Plans
You've probably seen generic retaining wall plans online or at a home center. They're tempting, but they have limits.
A generic plan is designed for a specific set of conditions, a certain soil type, height, and surcharge load.
An engineer designs for your site, testing the soil, calculating loads, and producing stamped plans that meet your local code.
Permits and Resale
If you ever sell your home, unpermitted work can come back to haunt you.
The permit process exists to protect you. It confirms the design meets code, the footing is deep enough, and the drainage is planned, and inspections catch problems while they're still cheap to fix.
You Need Santini's, we handle the permit process for our clients, from application to final inspection, so nothing falls through the cracks.
Engineering Costs, Timelines, and What Affects the Quote
Engineering costs for a residential retaining wall vary widely based on the site, the wall, and how much investigation is needed. We don't quote engineering fees because they depend on factors we can't see until we walk the property, but here's what drives the number.
What affects the quote:
- Wall height and length. Taller and longer walls need more calculation.
- Surcharge loads. Driveways, slopes, and structures add complexity.
- Soil conditions. Poor soil or high groundwater means more investigation.
Timelines run from a few days for a simple residential wall to a few weeks when a soil report and full site investigation are needed.
Conclusion: Build It Once, Build It Right
A retaining wall holds back more than dirt. It holds back water, weight, and time.
The good news is the fix is straightforward: get an engineer involved when height, load, or location calls for it, test the soil, plan the drainage, pull the permit, then build to the plan.
That's how we work at Santini's Landscape.
If you're planning a wall and want it done right the first time, request a free quote. You Need Santini's.
Frequently Asked Questions
Do I need an engineer to build a retaining wall?
It depends on height, soil, slope, and local rules. Many jurisdictions require a retaining wall engineer once a wall passes 3 to 4 feet, and almost always when there are surcharge loads, steep slopes above or below, or a property line nearby. Even where not mandated, engineered design protects your investment. A wall that holds back tons of soil is a structure, not a garden bed.
At what height does a retaining wall need to be engineered?
Many building codes set the trigger at 3 to 4 feet of retained soil, though this varies by jurisdiction. Walls over 4 feet almost always require stamped engineering plans. Some areas measure from the bottom of the footing, which can push a shorter visible wall over the threshold. Always check with your local building department before assuming your wall is exempt.
Can a retaining wall fail without proper drainage?
Yes. Water is the leading cause of retaining wall failure. When backfill saturates, hydrostatic pressure builds behind the wall and can double the lateral load it was designed to resist. Proper retaining wall drainage design includes gravel backfill, perforated drain pipe, filter fabric, and weep holes. Without these, even a well-built wall can bulge, lean, or collapse after a few wet seasons.
What are the warning signs that an existing retaining wall is failing?
Watch for diagonal cracking, bulging, leaning, soil settlement behind the wall, and water pooling at the base. Small cracks that widen over time signal movement. If you see any retaining wall failure signs, have a structural engineer inspect it before the problem worsens. Early repairs cost far less than a full rebuild, and a failing wall near a structure is a safety risk.