 how-to
Custom Outdoor Living Space Design: A Step-by-Step Guide
Table of Contents
- Start With Site Assessment and Planning
- Define How You'll Use Your Custom Outdoor Living Space Design
- Explore Outdoor Living Space Ideas for Your Backyard
- Create Outdoor Living Space Design Plans With Functional Zones
- Design Your Backyard Patio Layout and Materials
- Address Backyard Drainage Solutions Early
- Budget Planning and Next Steps
- Frequently Asked Questions
Last Updated: October 11, 2026
Start With Site Assessment and Planning
Creating a custom outdoor living space design begins long before you break ground. The foundation of any successful project is understanding what you're working with. At Santini's Landscape, we know that site assessment determines everything that comes after, drainage patterns, material choices, layout options, and even budget realities.
Skipping assessment costs money later when drainage problems surface or materials fail prematurely.
Measure Your Yard and Document Existing Conditions
Measure your entire yard, noting dimensions, existing structures, trees, and slopes. Take photos from multiple angles and document sun exposure, morning light, afternoon shadows, and seasonal changes all affect how your custom outdoor living space design will function.
Mark utility lines before planning anything. Call your local utility locating service to locate underground gas, electric, water, and sewer lines, they can't be moved easily or cheaply.
Sketch what exists now: fences, trees, structures, and hardscape. Note soil type if you know it. Look at neighboring properties to understand the character of the area. These details inform every decision that follows.
Identify Drainage and Grading Issues
Understanding how water flows across your property is critical. Look for pooling areas after rain, erosion patterns, wet spots, or dead grass, these signal drainage problems.
Grading is the slope of the land. Ideally, ground slopes gently away from structures to shed water. If your yard slopes toward your house or has low spots where water collects, you have a drainage issue that needs solving before you build.
Poor drainage ruins patios, rots wood decks, and kills plants. Address it early, discovering problems after installation is expensive and disruptive to fix.
Define How You'll Use Your Custom Outdoor Living Space Design
Define purpose through a structured needs assessment before choosing materials or sketching layouts. How will your family use this space? The answer shapes everything, from surface materials and shade placement to electrical runs and drainage strategy.
Start by listing primary activities and secondary uses. Entertaining guests? Cooking outdoors? Quiet retreat? Play space for children? Gardening? Year-round use or seasonal? Each activity has different requirements:
- Dining and entertaining require level, stable surfaces (patio or deck), shade overhead, seating for 4-12+ people, and clear sightlines between gathering zones.
- Outdoor cooking demands proximity to utilities (gas line, electrical for refrigeration), counter space (minimum 24 inches deep), weather protection, and heat-resistant surfaces near the grill.
- Quiet retreat or reading needs partial shade, seating with back support, wind protection, and distance from high-traffic zones.
- Children's play requires open, level ground with good drainage (to prevent puddles), soft surfaces or fall-safe materials under climbing structures, and clear sightlines from seating areas.
- Gardening or planting needs accessible beds (no more than 2-3 feet from a path), good sun exposure (typically 6-8 hours for vegetables), and soil that drains well or can be amended.
Assess who uses the space and their accessibility needs. Young children need safe, open areas. Elderly family members or guests with limited mobility need step-free routes, stable surfaces, firm seating with armrests, and adequate lighting. Wheelchair users need 5-foot turning radius in key zones and ramps or level transitions instead of steps.
Document timing and seasonal patterns. Will you use this space year-round or seasonally? Do you entertain in evening hours or primarily during daylight? These questions guide decisions about shade structures, heating elements, and material durability.
Prioritize by ranking activities by frequency and importance. This ranking becomes your phasing strategy and budget allocation guide.
Explore Outdoor Living Space Ideas for Your Backyard
Most successful designs combine multiple elements, a patio for gathering, shade for comfort, and plantings for beauty.
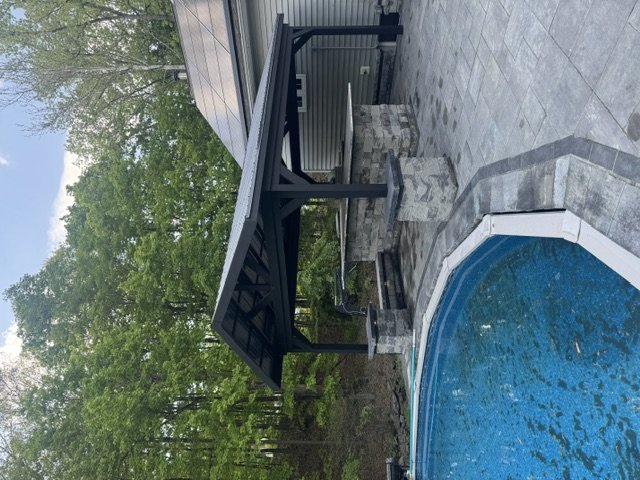
Patios, Decks, and Walkways
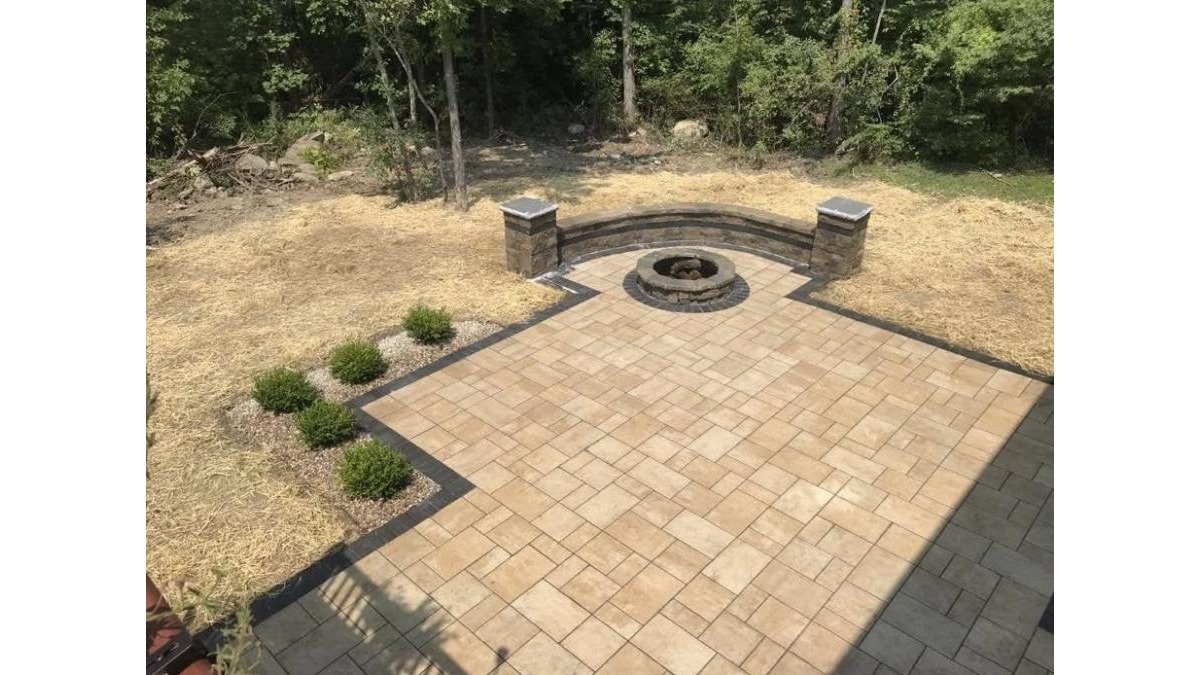
Patios provide a defined gathering area with a stable, level surface. Materials range from concrete to pavers to natural stone, each with different durability, maintenance, and aesthetic qualities.
Decks work well where you need elevation or where ground conditions don't suit patios. Wood decks feel warm and natural; composite materials require less maintenance.
Walkways connect different areas and guide movement. They should be at least 3 feet wide for comfortable passage.
Outdoor Kitchens and Dining Areas
Outdoor kitchens let you cook and entertain without running inside repeatedly. A basic kitchen includes a grill and counter space; elaborate versions add sinks, refrigeration, and storage.
Dining areas need shade and weather protection. A pergola or pavilion overhead makes outdoor dining comfortable in summer heat. Ensure adequate seating and table space.
Fire Features and Shade Structures
Fire pits and fireplaces create gathering spots, extend outdoor season into fall and spring, and become focal points of the entire space.
Shade structures, pergolas, gazebos, and cabanas, make outdoor areas usable during hot months by filtering harsh sun while allowing air circulation.
Create Outdoor Living Space Design Plans With Functional Zones
Successful custom outdoor living space design organizes space into zones. Think of zones as rooms without walls, a dining zone with table and seating, an entertainment zone with comfortable seating and fire feature, a cooking zone centered on the grill, a quiet zone with seating under a tree.
Zones should be visible from one another but feel somewhat separate. Plantings, level changes, or shade structures define zones without blocking views.
Good zoning creates visual interest, functional purpose, and makes the area feel larger by creating distinct areas to explore.
Design Your Backyard Patio Layout and Materials
Once you've defined zones and activities, layout becomes clearer. Sketch your zones to scale. Note where sun falls at different times. Mark existing trees and structures. This sketch guides material selection and construction planning.
Choosing Durable Materials
Material choice affects longevity, maintenance, and appearance. Natural stone ages beautifully and lasts decades. Pavers offer variety in color and pattern. Concrete is economical but can crack in freeze-thaw cycles.
For a custom outdoor living space design, choose materials that match your climate and maintenance tolerance. In freeze-thaw areas, select materials that handle expansion and contraction. In wet climates, choose materials with good drainage.
Consider maintenance requirements honestly. Some materials need sealing annually; others need periodic cleaning or are virtually maintenance-free.
Planning Lighting and Ambiance
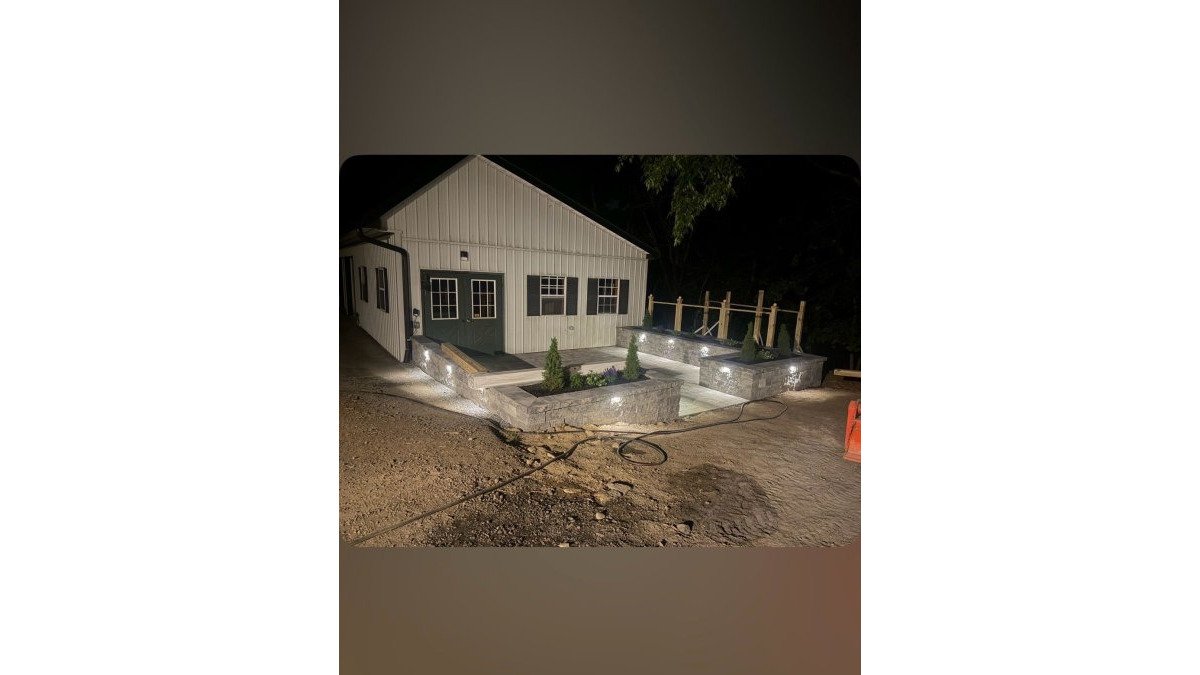
Lighting transforms outdoor spaces after dark. Path lighting guides safe movement; uplighting highlights features; string lights create ambiance.
Layer your lighting: ambient light for overall illumination, task lighting for work areas, accent lighting for features.
Consider light color temperature. Warm light (2700K) feels inviting; cool light (4000K+) feels brighter and more functional.
Address Backyard Drainage Solutions Early
Drainage problems worsen over time and compound when you add hardscape. Addressing drainage before you install patios or structures prevents costly repairs and ensures your outdoor living space remains usable year-round.
Begin with a site-specific drainage assessment. It requires understanding your yard's slope, soil type, subsurface conditions, and local climate patterns.
Assess slope and water flow. Ideally, ground slopes gently away from structures at a minimum grade of 2%. Walk your property after heavy rain and observe where water pools, flows, or erodes.
Understand your soil type. Soil composition determines drainage speed. Sandy soil drains fast; clay soil drains slowly and traps water; loamy soil drains moderately and is ideal.
Check for subsurface water and utilities. Locate underground utilities, gas, electric, water, sewer, and irrigation lines. Call your local utility locating service (811 in most areas) at least 2-3 days before any digging.
Know your local climate and codes. Regions with freeze-thaw cycles require different drainage strategies than warm, wet climates. Check with your local building department before designing any drainage system.
Common drainage solutions and when to use them:
- Grading adjustments: Reshaping land so water flows away from structures. Most effective for mild slope issues.
- French drains: Perforated pipe buried in a gravel trench that channels water underground. Effective for moderate drainage problems.
- Dry wells: Underground chambers that collect and disperse water into surrounding soil. Work best in areas with moderate to good soil drainage.
- Rain gardens: Shallow, planted depressions that capture runoff and filter it into soil over 24-48 hours. Excellent for managing roof runoff and reducing erosion.
- Permeable paving: Porous pavers, pervious concrete, or gravel allow water to drain through rather than pooling. Ideal for patios and walkways in areas with moderate rainfall.
The right solution depends on your site conditions, budget, and long-term use. A contractor experienced in your region understands which approach works best for your soil, slope, and climate.
Budget Planning and Next Steps
Custom outdoor living space designs vary enormously in scope and investment. A simple patio differs drastically from a full outdoor kitchen with pergola and landscaping. Define your priorities and budget realistically.
Prioritize based on use. If you entertain frequently, invest in seating and shade. If you cook outdoors often, prioritize the kitchen area. If you want year-round enjoyment, add fire features.
Consider phasing the project. Build the patio first. Add shade structures next. Plant landscaping later. This approach spreads costs and lets you adjust based on how you actually use the space.
| Phase | Focus | Timeline | Typical Elements |
|---|---|---|---|
| Phase 1 | Foundation | Months 1-2 | Site prep, drainage, patio |
| Phase 2 | Comfort | Months 3-4 | Shade structure, seating |
| Phase 3 | Enhancement | Months 5-6 | Plantings, lighting, details |
Get quotes from professionals who understand your vision. Look for contractors with experience in custom outdoor living space design, professionals who listen to your needs and deliver results that match your expectations.
Transforming your yard into a functional, beautiful outdoor living space requires planning, but the payoff is years of enjoyment. A well-designed custom outdoor living space design becomes an extension of your home, a place where memories happen and your family gathers. We believe every homeowner deserves an outdoor space that reflects their dreams and lifestyle.
Frequently Asked Questions
What should I consider when planning a custom outdoor living space design?
Start by assessing your yard's current conditions, including soil type, drainage patterns, sun exposure, and existing landscape features. Define how you'll use the space, entertaining, relaxation, dining, or recreation, then prioritize which features matter most. Consider your budget, maintenance preferences, and the style you want to achieve. Site assessment and clear goals guide every decision that follows, ensuring your design works with your property rather than against it.
How do drainage and grading affect outdoor living space design?
Poor drainage and grading create cracks, settling, and water damage that shorten the lifespan of patios, decks, and other hardscape features. Proper site preparation, including grading to direct water away from structures and installing drainage solutions where needed, protects your investment. Identifying drainage issues early prevents costly repairs later and ensures your outdoor living space ideas actually stand the test of time. This is where professional site assessment makes the biggest difference.
What features can I include in an outdoor living space?
Popular features include patios and decks for entertaining, outdoor kitchens and dining areas, fire pits or fireplaces for ambiance, pergolas and gazebos for shade, pools and water features, storage structures, and ornamental plantings. You can combine multiple features into functional zones, a dining zone near the kitchen, a relaxation zone with seating, and a gathering area around a fire feature. Your outdoor living space design plans should prioritize the features that match how you actually use your yard.
How much does it cost to build a custom outdoor living space?
Pricing depends on the size of your project, materials you choose, features included, site conditions, and whether drainage or grading work is needed. A small patio differs greatly from a full outdoor living space with multiple zones and features. The best way to understand your investment is to request a free quote from a professional who can assess your specific yard and priorities. We focus on one project at a time to deliver Dreams Set in Stone, You Need Santini's for quality results tailored to your budget.