 ultimate-guide
What Are the Modern Hardscape Design Trends for Hudson Valley Homes?
Last Updated: November 3, 2026
Quick Summary
The modern hardscape design trends for Hudson Valley properties favor clean lines, geometric forms, and permeable paver systems, all built on a base designed for freeze-thaw cycles. Because water expands when it freezes, base preparation and drainage determine whether a patio stays level through winter. Retaining walls and native planting also shape how these hardscape design trends work on sloped lots.
- Base compaction and drainage matter more than the surface look, since moisture that freezes pushes pavers out of level.
- Modern patios use straight edges, large-format pavers, and a limited gray or natural stone palette.
- Permeable pavers need a percolation test first, because heavy clay may not drain well enough.
- Retaining walls taller than about three feet typically need an engineered design with geogrid reinforcement.
- Every retaining wall needs drainage stone and a perforated pipe to prevent pressure buildup behind it.
Table of Contents
- Why Hudson Valley Properties Need Hardscape Planning Built for Freeze-Thaw Cycles
- Clean Lines and Geometric Forms in Modern Patio Design
- Permeable Pavers for Patios and Drainage on Hudson Valley Sites
- Retaining Walls That Shape Sloped Hudson Valley Yards
- Integrating Hardscape with Native Planting and Outdoor Living Zones
- How the Hardscape Installation Process Works from Survey to Finish
- Planning Your Hudson Valley Hardscape Project with Santini's
- Frequently Asked Questions
Why Hudson Valley Properties Need Hardscape Planning Built for Freeze-Thaw Cycles
Hudson Valley homeowners are planning hardscape projects that will last, and modern design is only part of that. Every project should start with the same question: will this hold up through a freeze-thaw winter? Hardscape design trends for hudson valley properties all depend on getting the foundation right, because clean lines show every settled paver and every heaved joint.
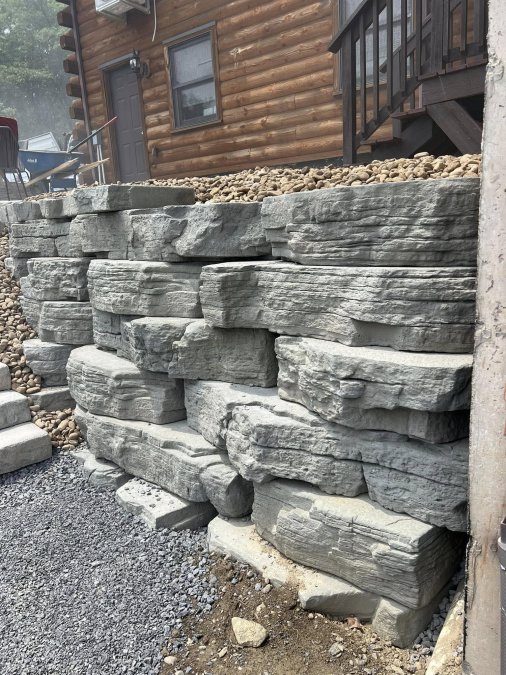
Water is the enemy here. When moisture soaks into the base and freezes, it expands, and that movement pushes pavers and slabs out of level. A patio that looks sharp in October can be uneven by spring if the base was built too thin or drains poorly. This is why base preparation is the most important part of any hardscape job, not an afterthought.
A well-built project is designed for the local climate. That means excavating to the depth the site requires, compacting the base in lifts, and setting drainage paths before any decorative surface goes down. Focusing on one project at a time helps the base work get the same attention as the finished look.
Watch out: skipping base compaction to save a day or two almost always shows up as settling within the first two winters.
Clean Lines and Geometric Forms in Modern Patio Design
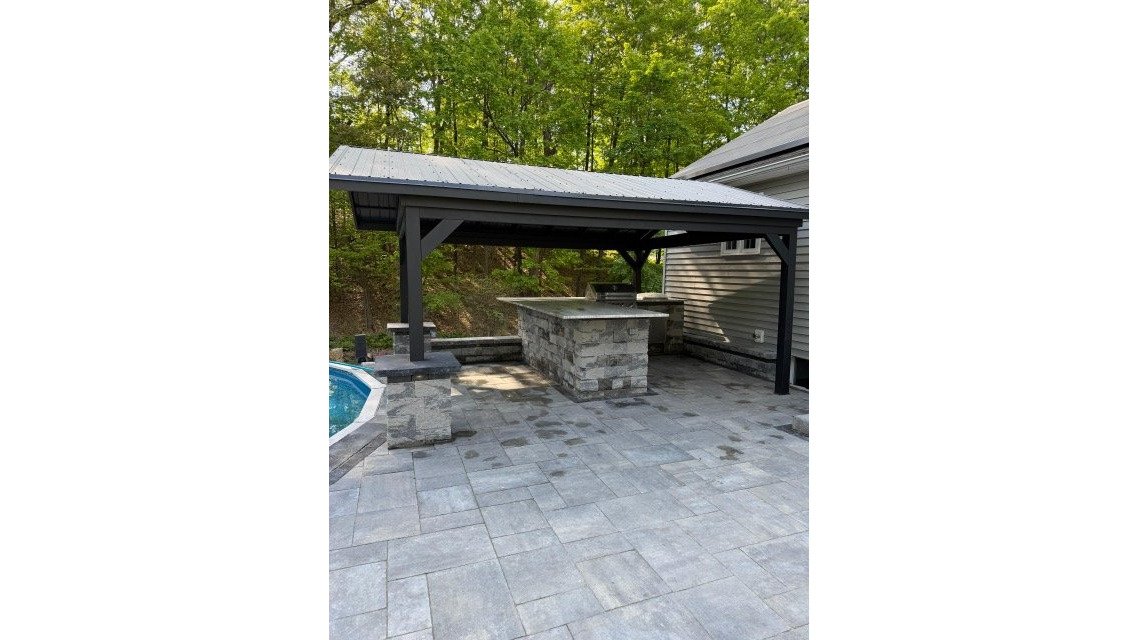
Modern patio design favors restraint, and it is one of the most visible hardscape design trends in the region. Straight edges, rectangular or large-format pavers, and a limited palette of gray, charcoal, or warm natural stone create the look many Hudson Valley homeowners now want. Geometric forms work well beside contemporary home architecture, and they make a yard feel organized even when the space is modest.
The tradeoff is precision. Clean lines expose any flaw in the installation, so joints must be tight and consistent, and the surface must drain without visible puddling. We set the grade with a slight fall away from the house and check it with a level before the final pavers go in.
Pattern choice matters as much as material. A running bond layout suits long, narrow spaces, while a large square format suits open patios. Pairing one dominant paver with a contrasting border creates a defined outdoor room without adding visual clutter. Homeowners who want to see how these options look in their own yard can request a quote to arrange a site visit.
Good design is shaped by how you actually use the space. Some homeowners want a dining area next to the kitchen door, others want a quiet seating nook near a garden, and the patio should be built around those uses rather than a template.
Permeable Pavers for Patios and Drainage on Hudson Valley Sites
Permeable pavers let water pass through the surface into an open-graded gravel base instead of running off. For properties with poor drainage, this can solve a problem that might otherwise seem to require major excavation. The system works by replacing solid joints with open-graded stone, which stores water and releases it slowly into the soil.
What separates a permeable system that works from one that fails is the base and the soil beneath it. A percolation test is a useful first step to see how fast water moves through the existing soil. On heavy clay, water may barely move at all, and in that case a permeable surface alone will not solve the problem; a subsurface drain or a lined reservoir may be needed. A site survey helps determine which approach fits.
Base depth is sized for the volume of water the system will receive, not just for the weight of foot traffic. A properly built permeable system excavates to the required depth, places a geotextile separator, and builds the reservoir in compacted lifts of clean, open-graded stone. The paver joints are filled with open-graded aggregate rather than sand, so water can move freely from the surface into the base.
Maintenance is different too. Joints can fill with debris over time, so periodic vacuuming keeps the system working. Compared with a solid patio, the upfront design is more involved, but a well-designed system can reduce standing water after a storm.
Watch out: a permeable patio installed over clay without a percolation test and a properly sized reservoir will pond from below and heave in the first freeze-thaw cycle.
Request a free quote to have the drainage on your property evaluated and find out whether permeable pavers are the right solution. Dreams Set in Stone, and that includes getting the water right.
Retaining Walls That Shape Sloped Hudson Valley Yards
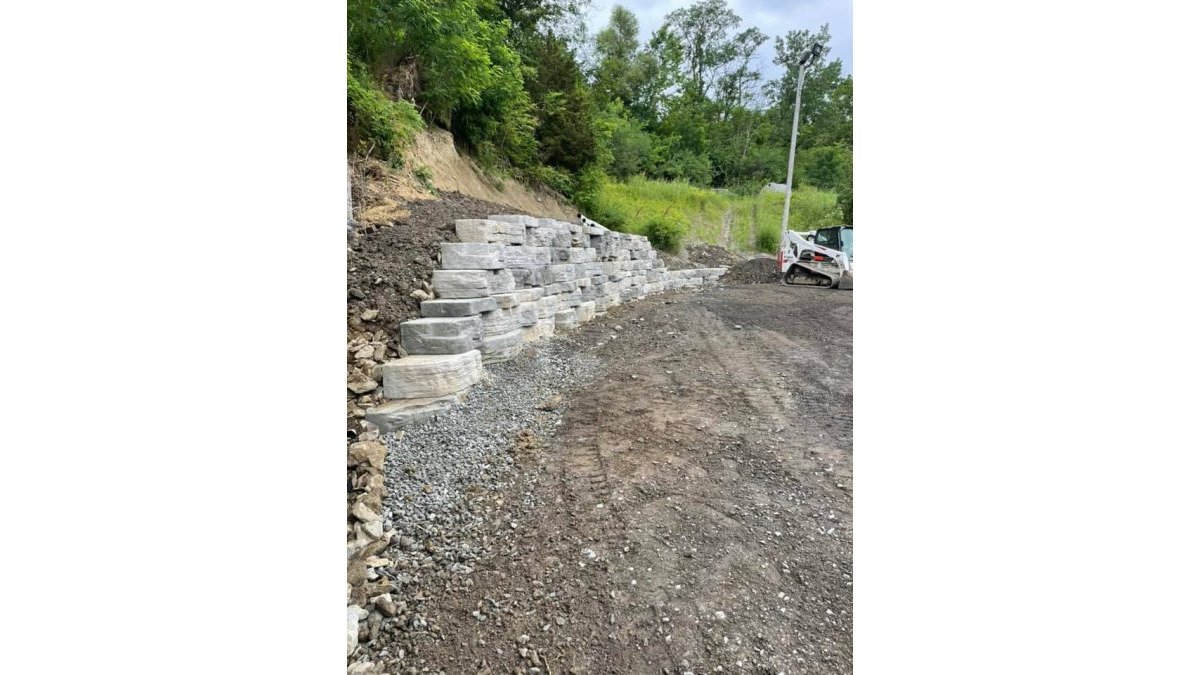
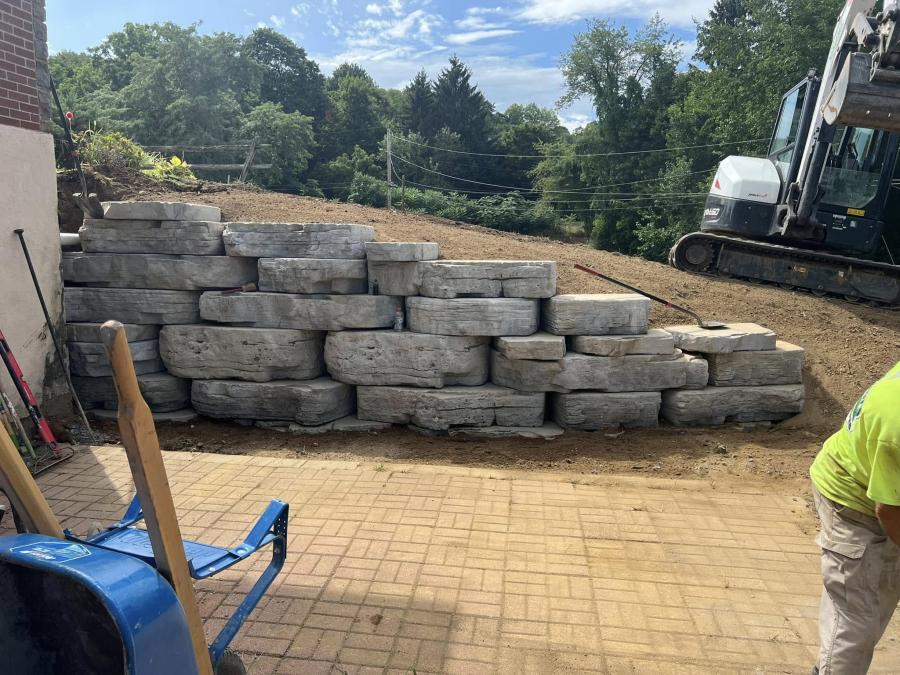
Many Hudson Valley lots slope, and a retaining wall turns that slope into usable level space. Walls also control erosion and direct runoff, which protects the patio or walkway built above or below them. Retaining wall designs range from simple stacked stone to engineered block systems, and the right choice depends on wall height, soil, and how much load sits behind it.
Wall height drives the engineering. Low walls, generally under about three feet, can often be built with standard gravity-wall details. Taller walls, or walls carrying a driveway or structure above, typically need an engineered design with geogrid reinforcement, a proper footing, and a drainage plan.
Every wall needs a drainage plan. Behind the face, drainage stone and a perforated pipe keep water from building pressure against the structure. Without that, freeze-thaw cycles can push a wall out of alignment within a few seasons. Free-draining backfill compacted in lifts helps prevent one of the most common causes of wall failure.
Stone choice affects both looks and longevity. Natural fieldstone blends into wooded properties, while cut block gives a more formal line that suits modern homes. Both can be built to last when the base and drainage are done correctly.
Watch out: a wall built without a perforated pipe and drainage stone will show bulging or leaning within a few winters, no matter how solid the block looks on day one.
You Need Santini's.
The article breaks down how retaining wall height changes the engineering approach.
| Wall height | Typical approach | Key requirement |
|---|---|---|
| Under about 3 feet | Standard gravity-wall details | Drainage stone and perforated pipe |
| Taller walls | Engineered design | Geogrid reinforcement and proper footing |
| Walls carrying a driveway or structure | Engineered design | Full drainage plan |
Integrating Hardscape with Native Planting and Outdoor Living Zones
Hardscape works best when it connects to the planting around it. Native plants soften hard edges, reduce the need for irrigation once established, and suit the Hudson Valley climate. A patio framed by low perennial beds or ornamental grasses feels finished, not merely placed.
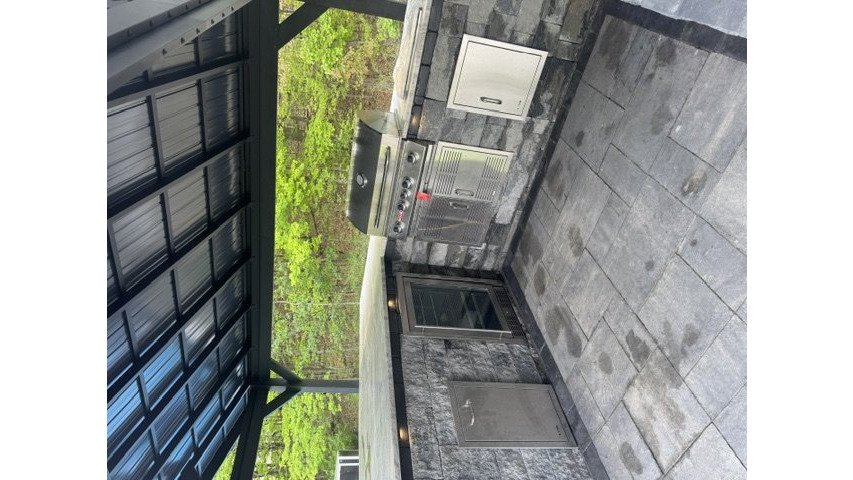
Plan outdoor living zones before choosing materials. A cooking area, a conversation area, and a path to the garden each need different surfaces and different amounts of space. Fire features and path lighting can extend use into the evening, and we position them during design so wiring and gas lines are routed before the paving goes down.
Keep planting clearance in mind. Roots and mulch can shift pavers over time if beds are placed too close to the edge, so we leave a buffer between hardscape and plant beds. This keeps both elements looking intentional for years.
How the Hardscape Installation Process Works from Survey to Finish
A hardscape project moves through a predictable sequence. We begin with a site survey that records slope, drainage patterns, soil conditions, and the locations of utilities. From there, we prepare a design, confirm the layout with you, and schedule excavation.
Excavation removes existing soil to the required depth, then the base is built in compacted layers of crushed stone. The surface material goes down only after the base is level and firm. Edge restraints, joint sand, and any drainage components are completed as the work progresses, and the site is cleaned up at the end.
Timing depends on weather and project size. Work can slow during wet periods, and base compaction should not be rushed. We give you a realistic schedule at the start and keep you informed when conditions change.
Pricing for each phase depends on quantities, site access, and materials selected, so a detailed quote is prepared after the site survey.
Planning Your Hudson Valley Hardscape Project with Santini's
Start with a clear picture of how you want to use the space, then bring us in early. Santini's Landscape has been in business since 2004, and we focus on completing one project before taking on the next.
Before we meet, think about your budget range, your priorities for drainage and durability, and any features you want, such as a fire pit, lighting, or a retaining wall. A site walkthrough can help explain what the property requires and what options may fit different budgets.
Homeowners who want a custom design rather than a generic layout benefit from taking time to define what they are picturing for their space. Ready to start? Request a free quote from Santini's, and we will schedule a site visit to plan your project.
Dreams Set in Stone. You Need Santini's.
Frequently Asked Questions
What are the latest trends in modern hardscape design?
Current trends favor clean lines, geometric forms, restrained color palettes, and large-format natural stone or porcelain pavers. Patios increasingly function as outdoor rooms with defined zones for dining, cooking, and fire features. Homeowners also ask for low-maintenance, durable materials and sustainable options such as permeable pavers. Hardscape is often designed alongside native plantings so the built and planted areas feel like one composition. For Hudson Valley properties, these trends work best when they are adapted to freeze-thaw cycles, drainage, and slope.
What hardscape materials work well for patios and walkways?
Natural stone such as bluestone, concrete pavers, and porcelain pavers are common choices for patios and walkways. Bluestone offers a durable, slip-resistant surface and a natural color range that suits the region. Concrete pavers come in many shapes, colors, and patterns and are generally easier to repair when one unit is damaged. Porcelain is dense and low-maintenance. The right choice depends on the site, expected foot traffic, and how the surface will handle winter conditions.
How can retaining walls improve a sloped yard?
Retaining walls hold back soil on a slope, creating level areas for patios, lawns, and planting beds. A well-built wall also manages how water moves across the site, which reduces erosion and washout. Walls are often paired with drainage behind the structure, such as gravel backfill and perforated pipe, so hydrostatic pressure does not build up. Good design considers wall height, base preparation, and how the wall ties into the surrounding grade.
What hardscape features help manage rainwater and drainage?
Permeable pavers, gravel base layers, and properly graded surfaces all help manage rainwater. Permeable systems let water pass through the joints and into a prepared base, reducing runoff. Grading the surface away from the house and directing downspouts to appropriate outlets are equally important. On sloped Hudson Valley properties, drainage planning is usually the first step in a successful hardscape project, because water left unmanaged can undermine patios and walls over time.