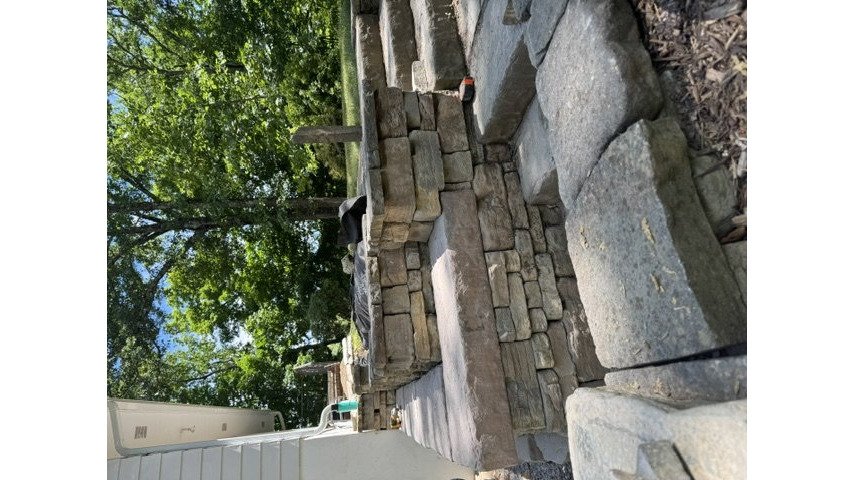
 blog
blog
Professional Hardscaping Services: 2026 Homeowner Guide
Table of Contents
- What Professional Hardscaping Services Include
- Retaining Wall Construction Standards You Should Know
- Paver Patio Installation Cost: What Affects Your Budget
- Drainage Solutions for Hardscapes That Last
- Permits and Regulations for Hardscaping Projects
- Material Comparison Guide for Hardscape Surfaces
- Maintenance Schedules for Hardscapes
- Why Homeowners Choose a Contractor Who Stays on One Job
- Frequently Asked Questions
Last Updated: September 20, 2026
What Professional Hardscaping Services Include
Professional hardscaping services cover the design, excavation, and installation of the non-living elements of your outdoor space: patios, retaining walls, walkways, driveways, pool decks, and outdoor kitchens. At Santini's Landscape, we've handled these builds since 2004, one project at a time.
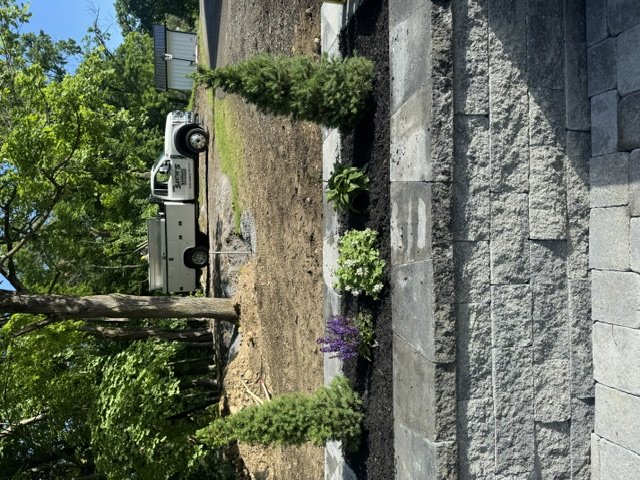
A hardscape project typically moves through four phases:
- Consultation and site assessment to map grades, soil, and drainage
- Design and material selection based on how you actually use the space
- Excavation and site preparation, which decides how the finished surface performs
- Installation and finishing, including base compaction, edging, and joint work
Hardscaping vs. Landscaping: Key Differences
Hardscaping refers to the built, structural elements of a yard, while landscaping covers the living elements: plantings, lawns, and garden beds. They're different trades with different failure modes.
Retaining Wall Construction Standards You Should Know
Retaining wall construction standards exist because a wall holds back soil pressure, not just decorative blocks. The details that matter most are the ones you can't see once the wall is finished.
Paver Patio Installation Cost: What Affects Your Budget
Paver patio installation cost depends on square footage, site access, base preparation, material choice, and how much grading or drainage work the site needs. Two yards of the same size can carry very different numbers because the ground underneath them is rarely the same, and because what a contractor includes varies wildly from bid to bid.
How a Hardscape Estimate Is Actually Built
A professional estimate is a stack of measurable line items, not a single round number. Here is the structure we use when we price a paver patio:
| Line Item | What It Covers | Unit It's Measured In |
|---|---|---|
| Demolition and removal | Tearing out existing surface, hauling debris | Square feet removed, loads hauled |
| Excavation | Cutting grade, removing unsuitable soil | Cubic yards of spoil |
| Base aggregate | Crushed stone delivered and placed | Tons of stone, compacted depth in inches |
| Compaction | Plate or vibratory compaction in lifts | Passes per lift, lift thickness |
| Bedding layer | Screeded sand or fine aggregate | Depth in inches |
| Pavers | The surface units themselves | Square feet, plus waste factor |
| Edge restraint | Aluminum or polymeric edge holding the field | Linear feet |
| Joint sand or polymeric | Filling and stabilizing joints | Square feet |
| Drainage | French drains, dry wells, grading, outlet work | Linear feet, each, or lump sum |
| Steps, walls, seating | Vertical elements tied into the patio | Linear feet, square feet of face |
| Permits and engineering | Filing, drawings, inspections if required | Per project |
| Cleanup and final grading | Site restoration, seed or straw | Lump sum |
The Five Variables That Move the Number Most
1. Base depth and soil conditions. A patio over stable native soil needs less excavation and imported stone than one over expansive clay or fill. Base depth is specified in inches and placed in lifts, and each additional inch across a large patio is a measurable quantity of stone, delivery, and labor, the single biggest hidden variable in residential hardscaping.
How to Compare Two Quotes on the Same Patio
- Base depth and compaction method. If one quote says "4 inches of base" and the other says "6 inches placed in two lifts," you are not comparing the same patio.
- Drainage scope. Does either quote include a drainage plan, or is water assumed to go somewhere?
- Edge restraint. Is the paver field mechanically restrained, or just butted against soil?
- Waste factor and material grade. Is the paver quantity padded for cuts, and is the specified paver the same series and thickness in both bids?
If your vision is specific, tell us. We would rather spend the extra conversation getting the scope right than install something generic. Dreams Set in Stone. You Need Santini's.
Drainage Solutions for Hardscapes That Last
Drainage solutions for hardscapes decide whether your investment survives the first few freeze-thaw cycles. Water is the most common cause of hardscape failure, and it's addressed at the design stage or not at all.
Permits and Regulations for Hardscaping Projects
Permits and regulations vary by municipality, and the requirements hinge on what you are building and how tall or close to a property line it sits. Low patios often need nothing; retaining walls above a certain height, structures with footings, and anything touching utility easements usually do. The problem is that "above a certain height" means different things in different jurisdictions, and most homeowners only find out which applies after signing a contract.
The Four Approvals a Hardscape Project Can Touch
1. Building permit. Retaining walls above a local height threshold, structures with footings, decks, pergolas, and outdoor kitchens with gas or electrical connections commonly trigger a building permit. The threshold is set locally and often measured from the bottom of the footing to the top of the wall, not just the exposed face, a wall that looks short from the patio side can still cross the line.
What the Approval Process Actually Looks Like
A typical sequence for a permitted hardscape project runs like this:
- Site plan and drawings. A scaled plan showing the structure, property lines, setbacks, and existing improvements. For engineered walls, this includes stamped drawings.
- Application submittal. Filed with the local building department, often with a fee that scales with project valuation.
- Plan review. The department reviews for code compliance. This can take days or weeks depending on the jurisdiction and the completeness of the submittal.
- Permit issuance. Work can begin once the permit is issued and any required inspections are scheduled.
- Inspections. Footing inspections, drainage inspections, and final inspections are common on permitted work. Skipping an inspection can mean tearing out finished work.
- Final approval and closeout. The permit is closed once the work passes final inspection.
Questions to Ask Before You Sign
- Who is pulling the permit, and is the permit fee included in the estimate?
- If the wall needs engineering, who is providing the stamped drawings?
- Has the HOA submittal been filed, and what is the approval timeline?
- Who is calling for utility locates, and are private lines included?
- What happens if an inspection fails, who pays for the correction?
If your vision is specific, tell us. We would rather spend the extra conversation getting the approvals right than install something generic. Dreams Set in Stone. You Need Santini's.
Material Comparison Guide for Hardscape Surfaces
Material choice comes down to three trade-offs: how it looks, how it holds up, and how much upkeep it demands. The right pick depends on how you'll use the space.
| Material | Best For | Maintenance Level | Watch Out For |
|---|---|---|---|
| Concrete pavers | Patios, walkways, driveways | Low | Joint sand needs periodic refill |
| Natural stone | High-end patios, steps | Medium | Higher material cost, sealing |
| Poured concrete | Simple patios, utility areas | Low | Cracks with poor base or joints |
| Clay brick | Traditional patios, edging | Medium | Chips under heavy loads |
| Gravel | Paths, low-traffic areas | Higher | Needs regular raking and edging |
Maintenance Schedules for Hardscapes
A hardscape installed correctly still needs a maintenance rhythm, and the schedule is simpler than most people expect. What you're protecting is the base and the joints, that's where failure starts.
Seasonal hardscape maintenance checklist:
- Spring: inspect joints for lost sand or polymeric filler, refill as needed
- Spring: check drainage paths and clear debris from outlets and grates
- Summer: clean surfaces with a stiff brush and mild detergent, avoid harsh pressure washing
- Fall: clear leaves from drainage areas before the rainy season
- Fall: inspect retaining walls for movement, bulging, or new gaps
- Winter: avoid rock salt on pavers and concrete, use sand for traction instead
- Annually: reseal natural stone surfaces according to the manufacturer's guidance
Why Homeowners Choose a Contractor Who Stays on One Job
The biggest frustration homeowners report isn't price, it's contractors who start a project, then disappear for weeks while juggling other jobs. That's why we run Santini's Landscape on a one-project-at-a-time basis. Our crew stays on your property until it's finished, answering questions as they come up.
Frequently Asked Questions
What is included in professional hardscaping services?
Professional hardscaping services cover the design and installation of non-living outdoor features. This includes custom patios, retaining walls, walkways, driveways, pool decks, outdoor kitchens, fire pits, and drainage systems. A full-service provider handles site evaluation, permits, excavation, base preparation, material installation, and final grading. They also ensure proper water management to prevent future issues. For a tailored scope, request a free estimate from Santini’s Landscape.
How much value does hardscaping add to a home?
Hardscaping can significantly boost curb appeal and property value. While exact returns vary by market and project type, a well-designed patio or retaining wall often recoups a substantial portion of its cost at resale. Beyond resale value, hardscaping expands usable outdoor living space, reduces maintenance, and improves drainage. To maximize value, focus on durable materials and proper installation. Santini’s Landscape can help you prioritize features that deliver the best return for your property.
Do I need a permit for hardscaping projects in this region?
Permit requirements depend on the scope and your local municipality. Projects that alter drainage, add retaining walls over a certain height, or change grade often require a permit. Simple patios at grade may not. Santini’s Landscape handles permitting as part of our professional hardscaping services, ensuring compliance with local regulations. We recommend checking with your town before starting any work.
How long does a typical hardscape installation take?
Timelines vary with project size and complexity. A small patio might take 3 to 5 days, while a full outdoor living space with retaining walls and drainage can take several weeks. Weather and material availability also affect schedules. Santini’s Landscape focuses on one project at a time, so your job gets full attention from start to finish. We provide a clear timeline during the consultation.